Photo Gallery
See it as it stands.
Every room photographed as-is — lobby, boardrooms, workstations, break rooms and executive shower suites.
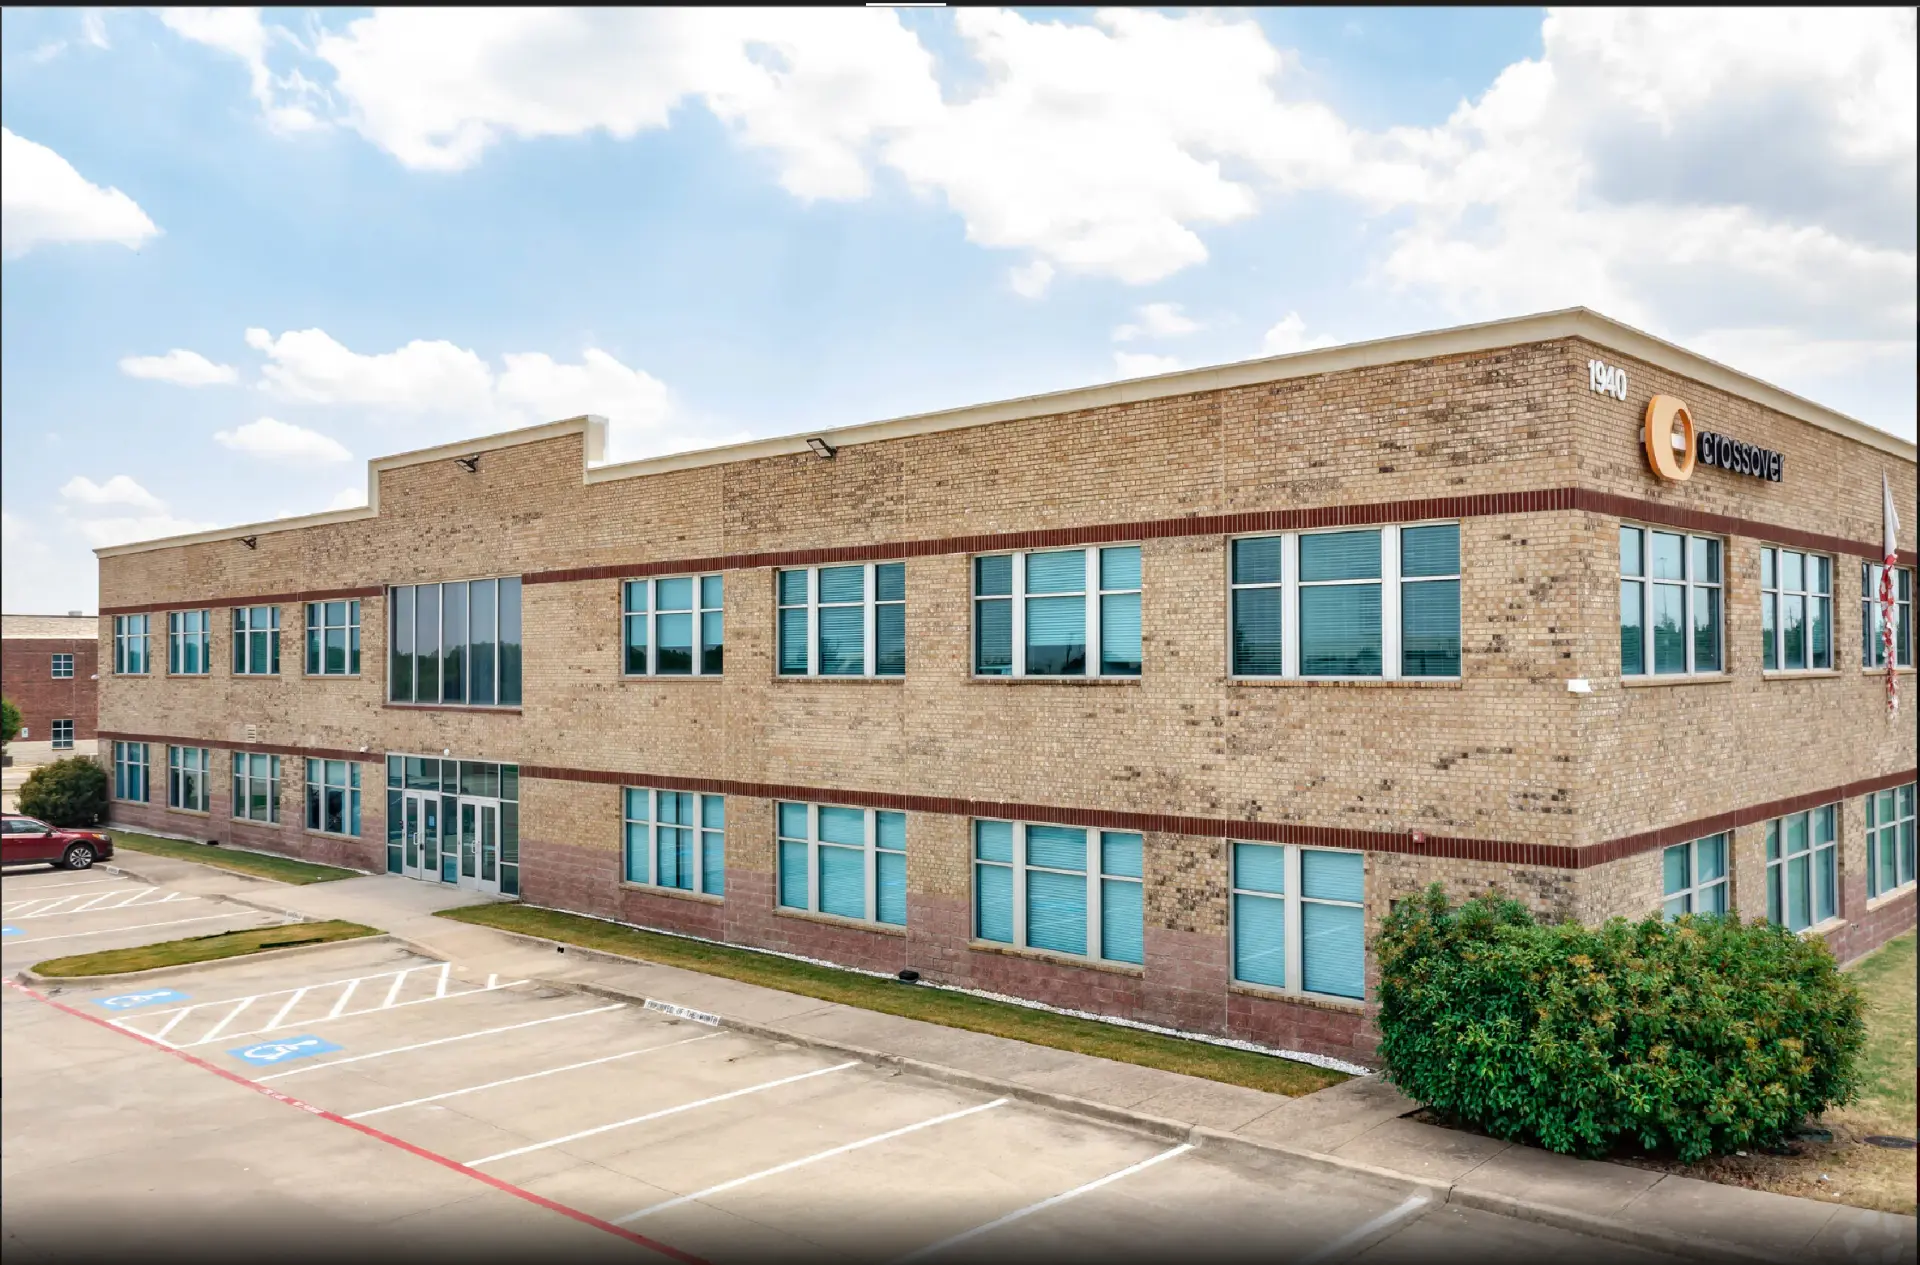
1940 Enchanted Way — building exterior
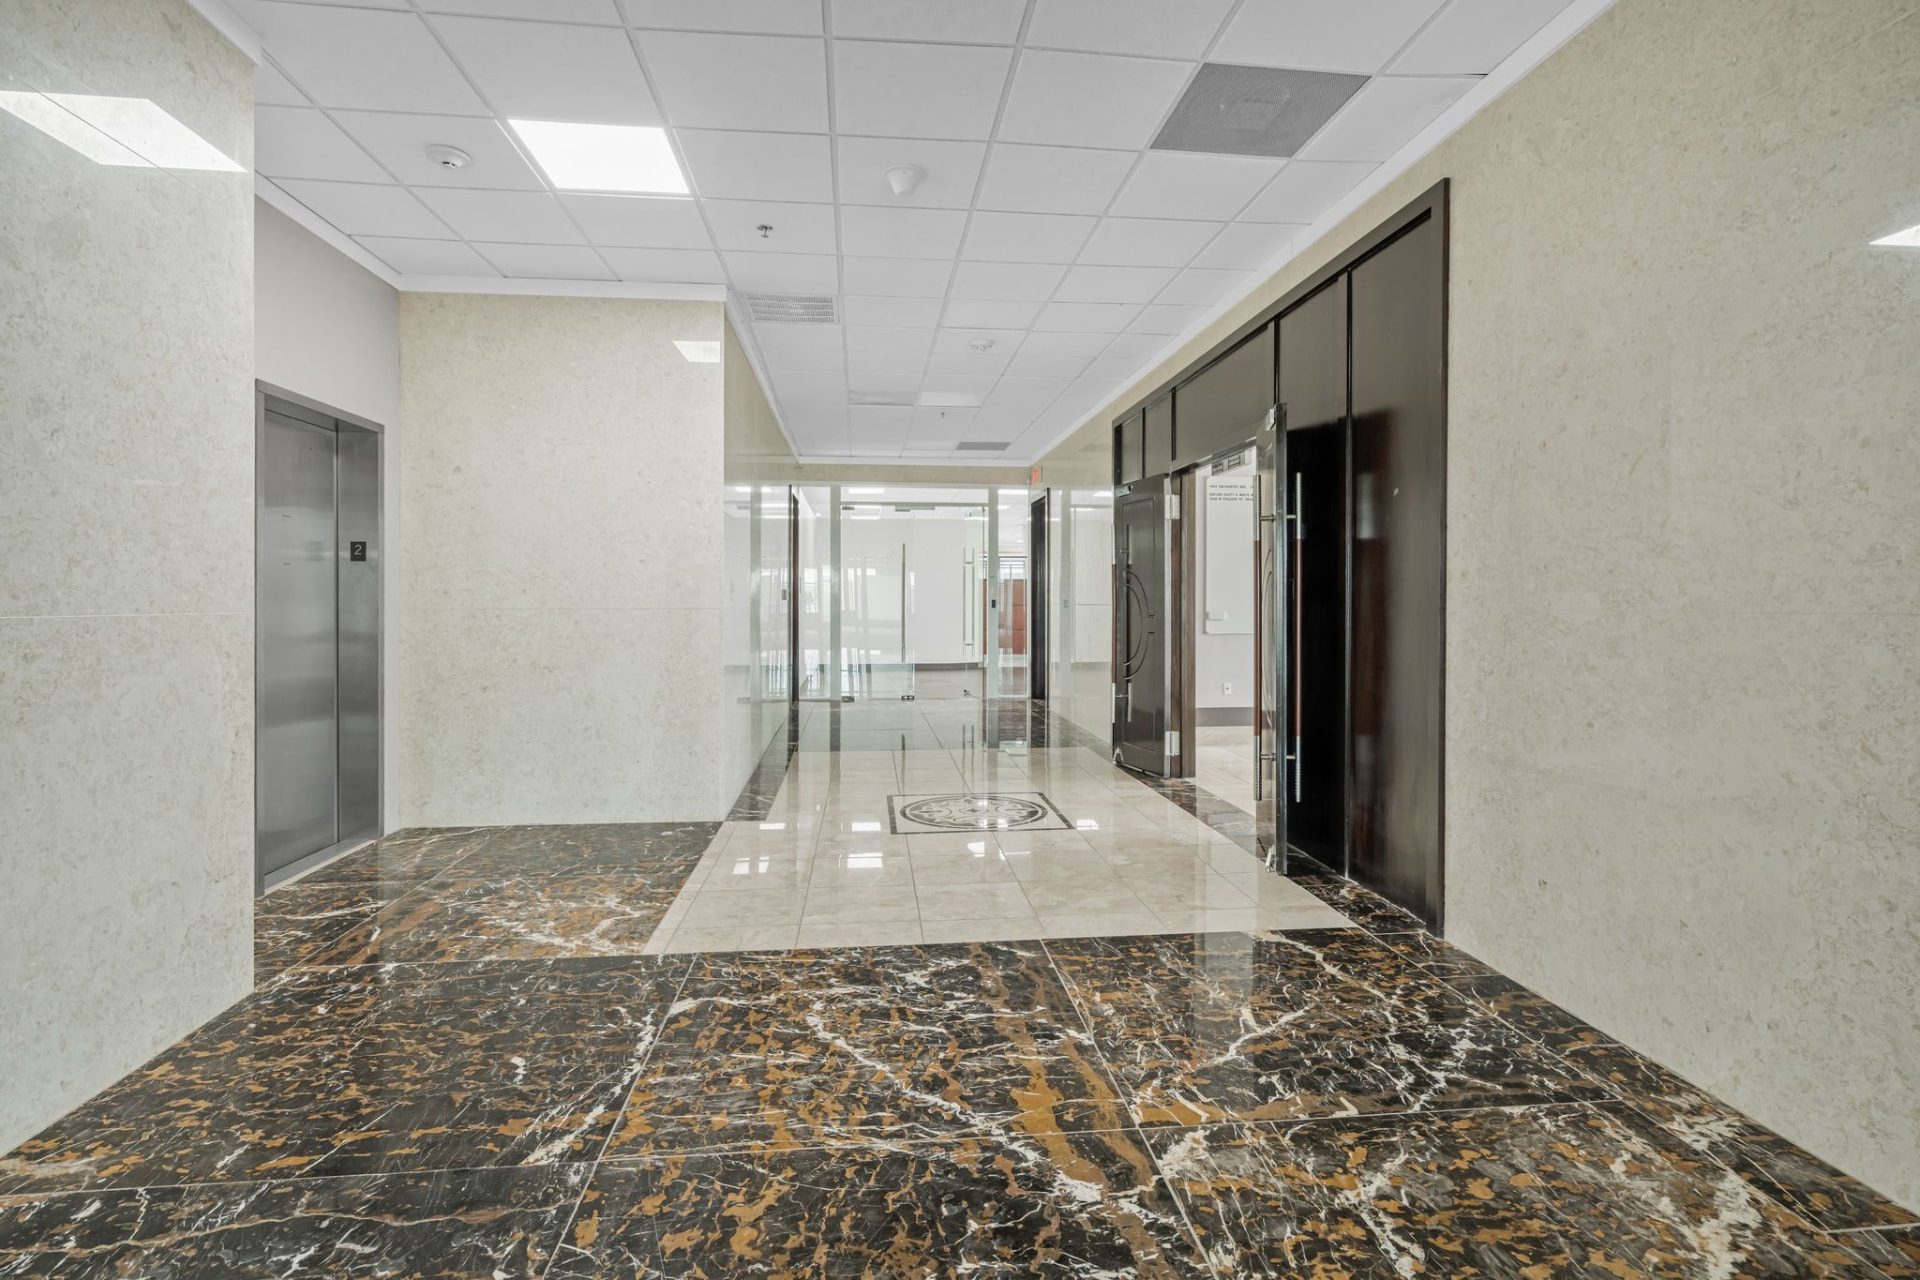
Main lobby — marble floors and elevator access
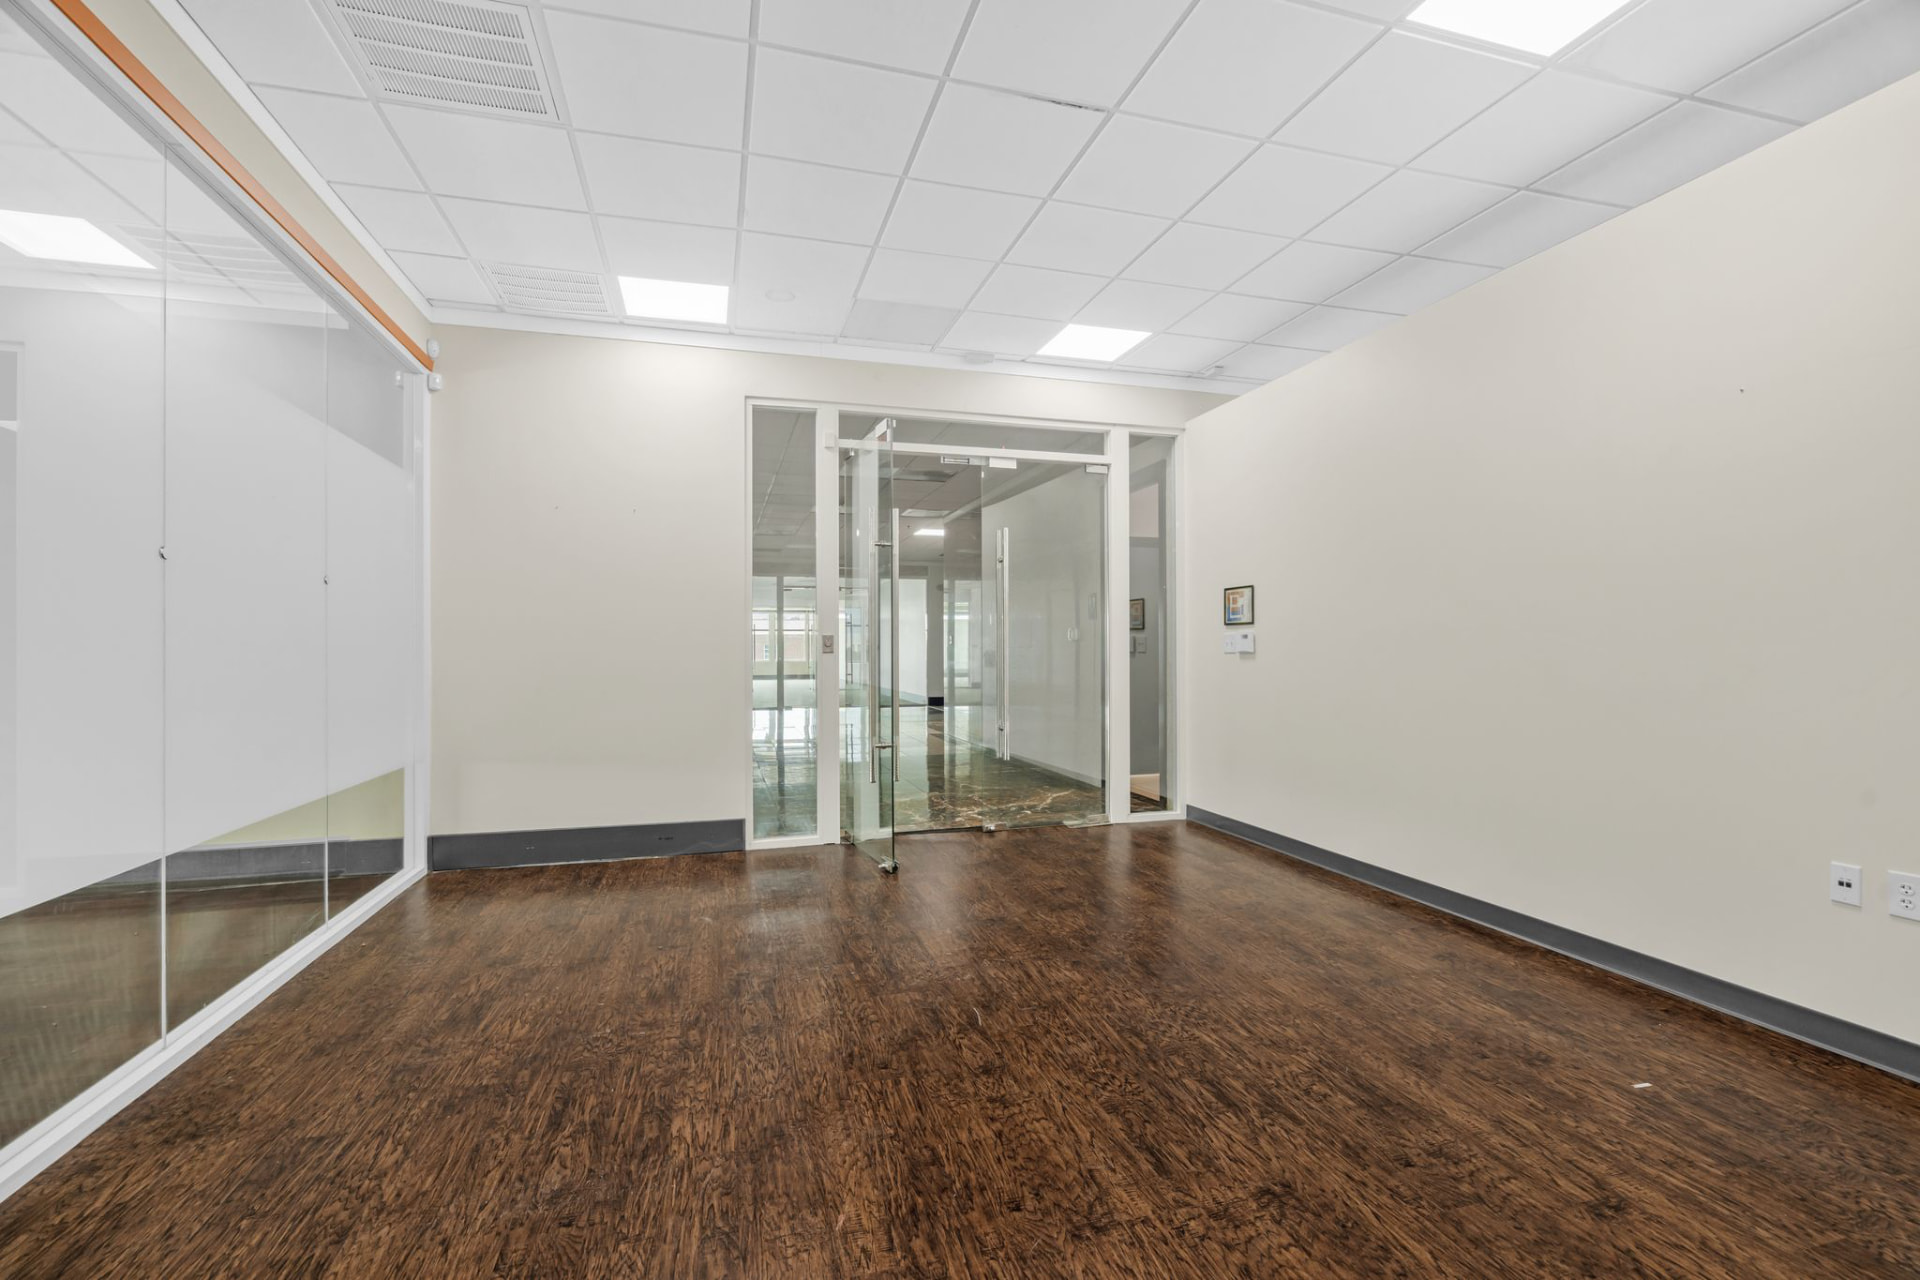
Suite entry — glass doors and hardwood floors
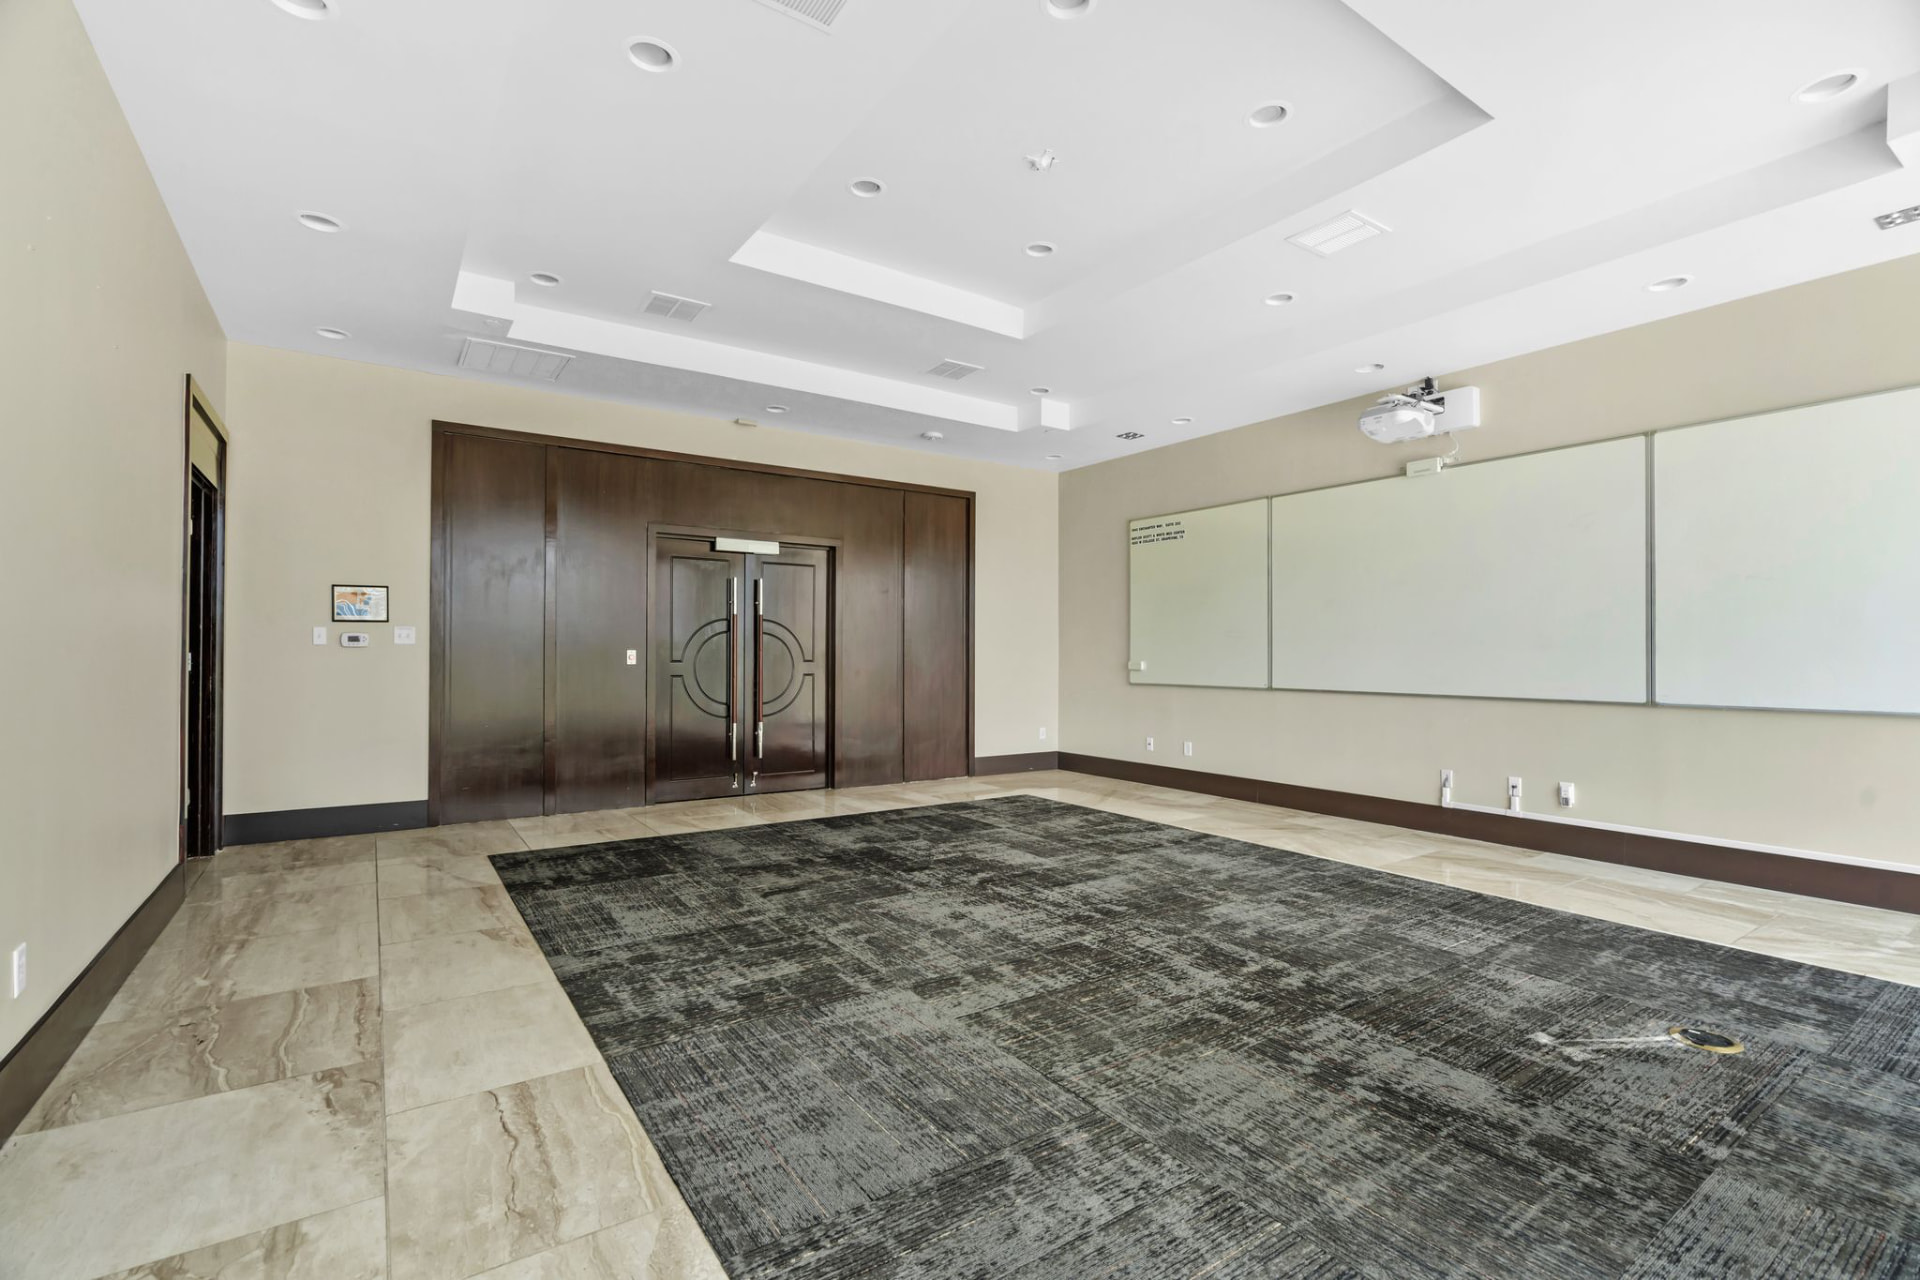
Executive boardroom — wood doors and whiteboard wall
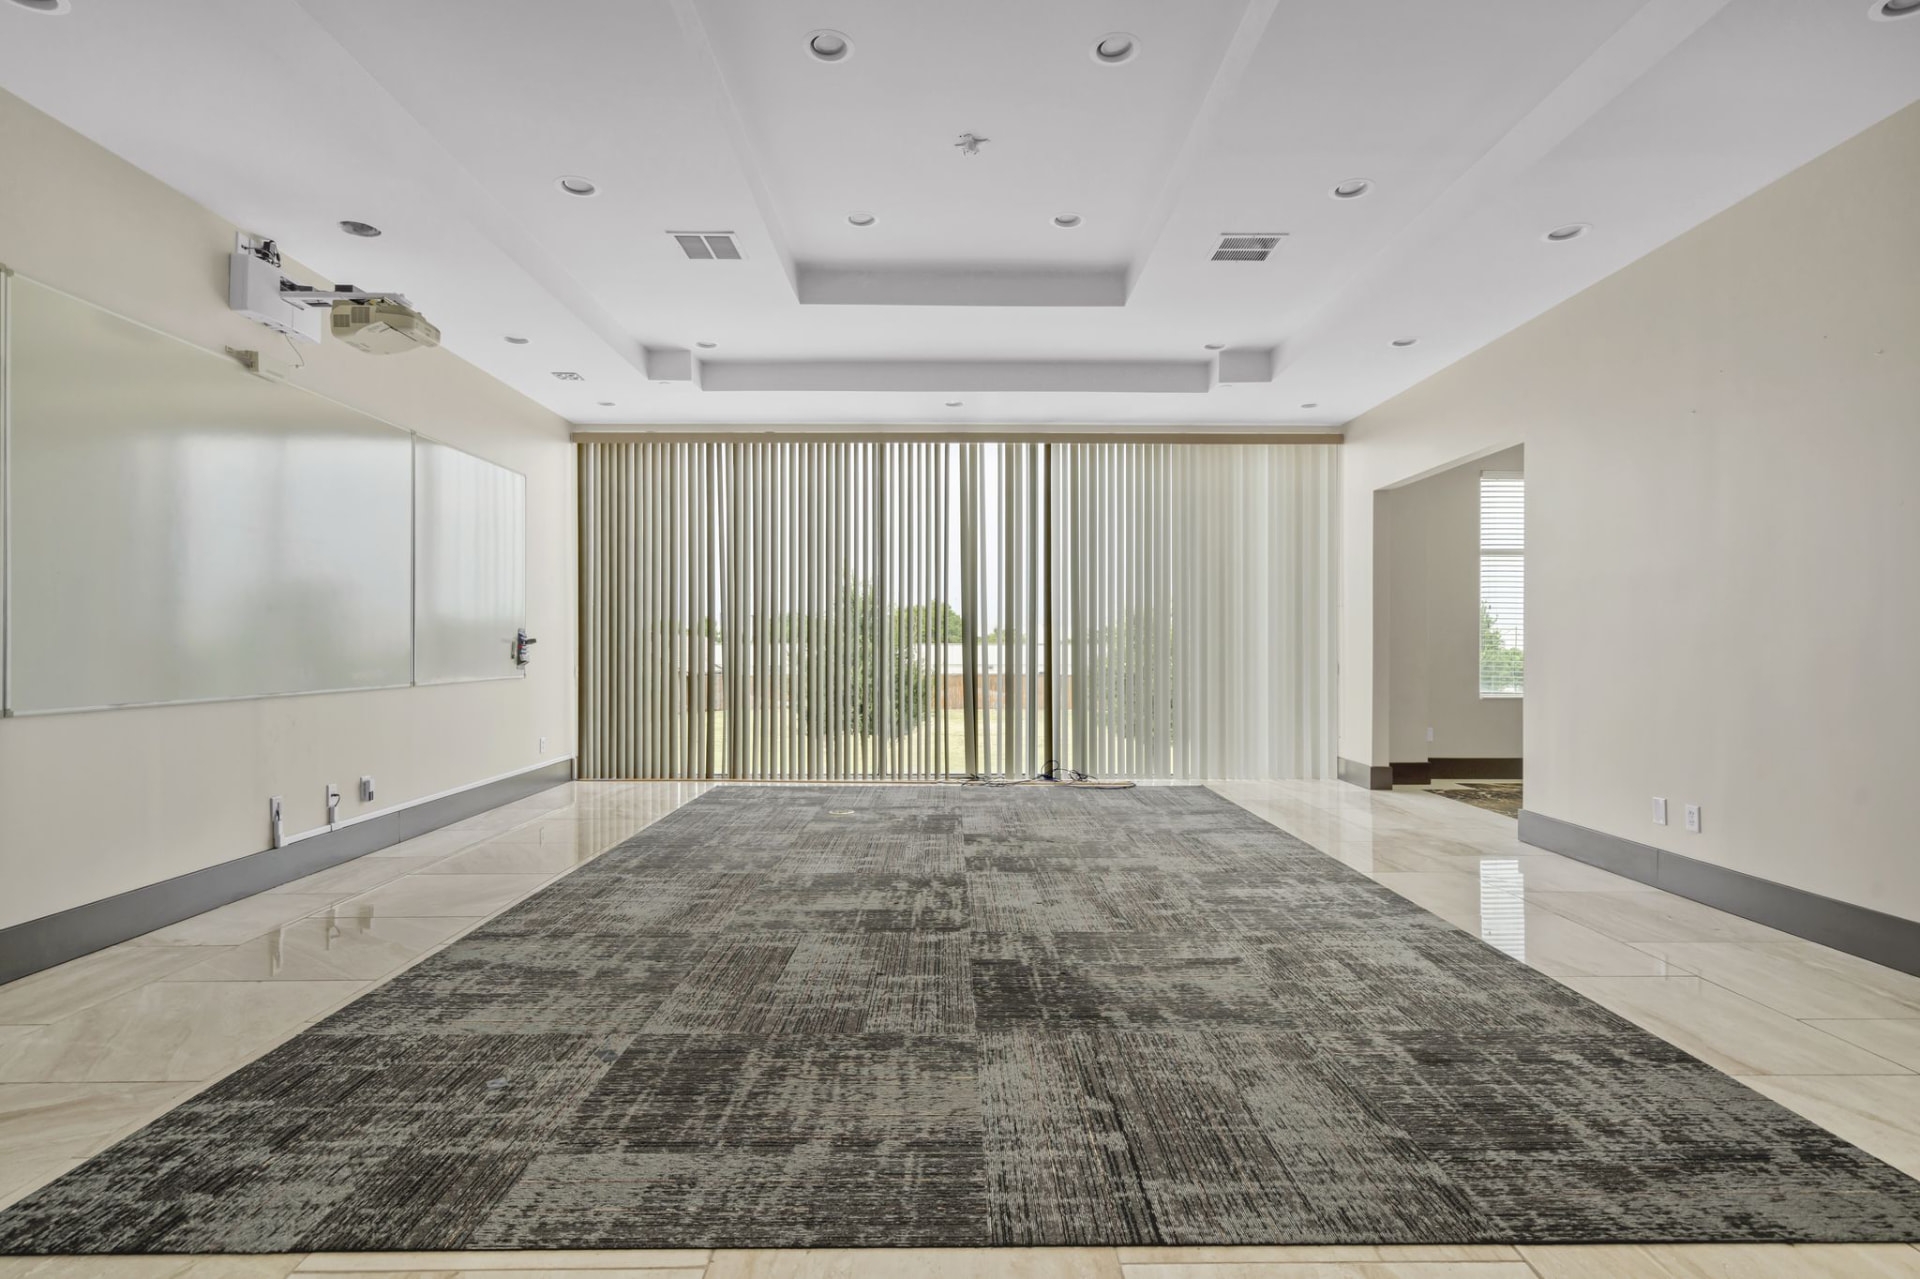
Conference room — full-height glass to the lawn
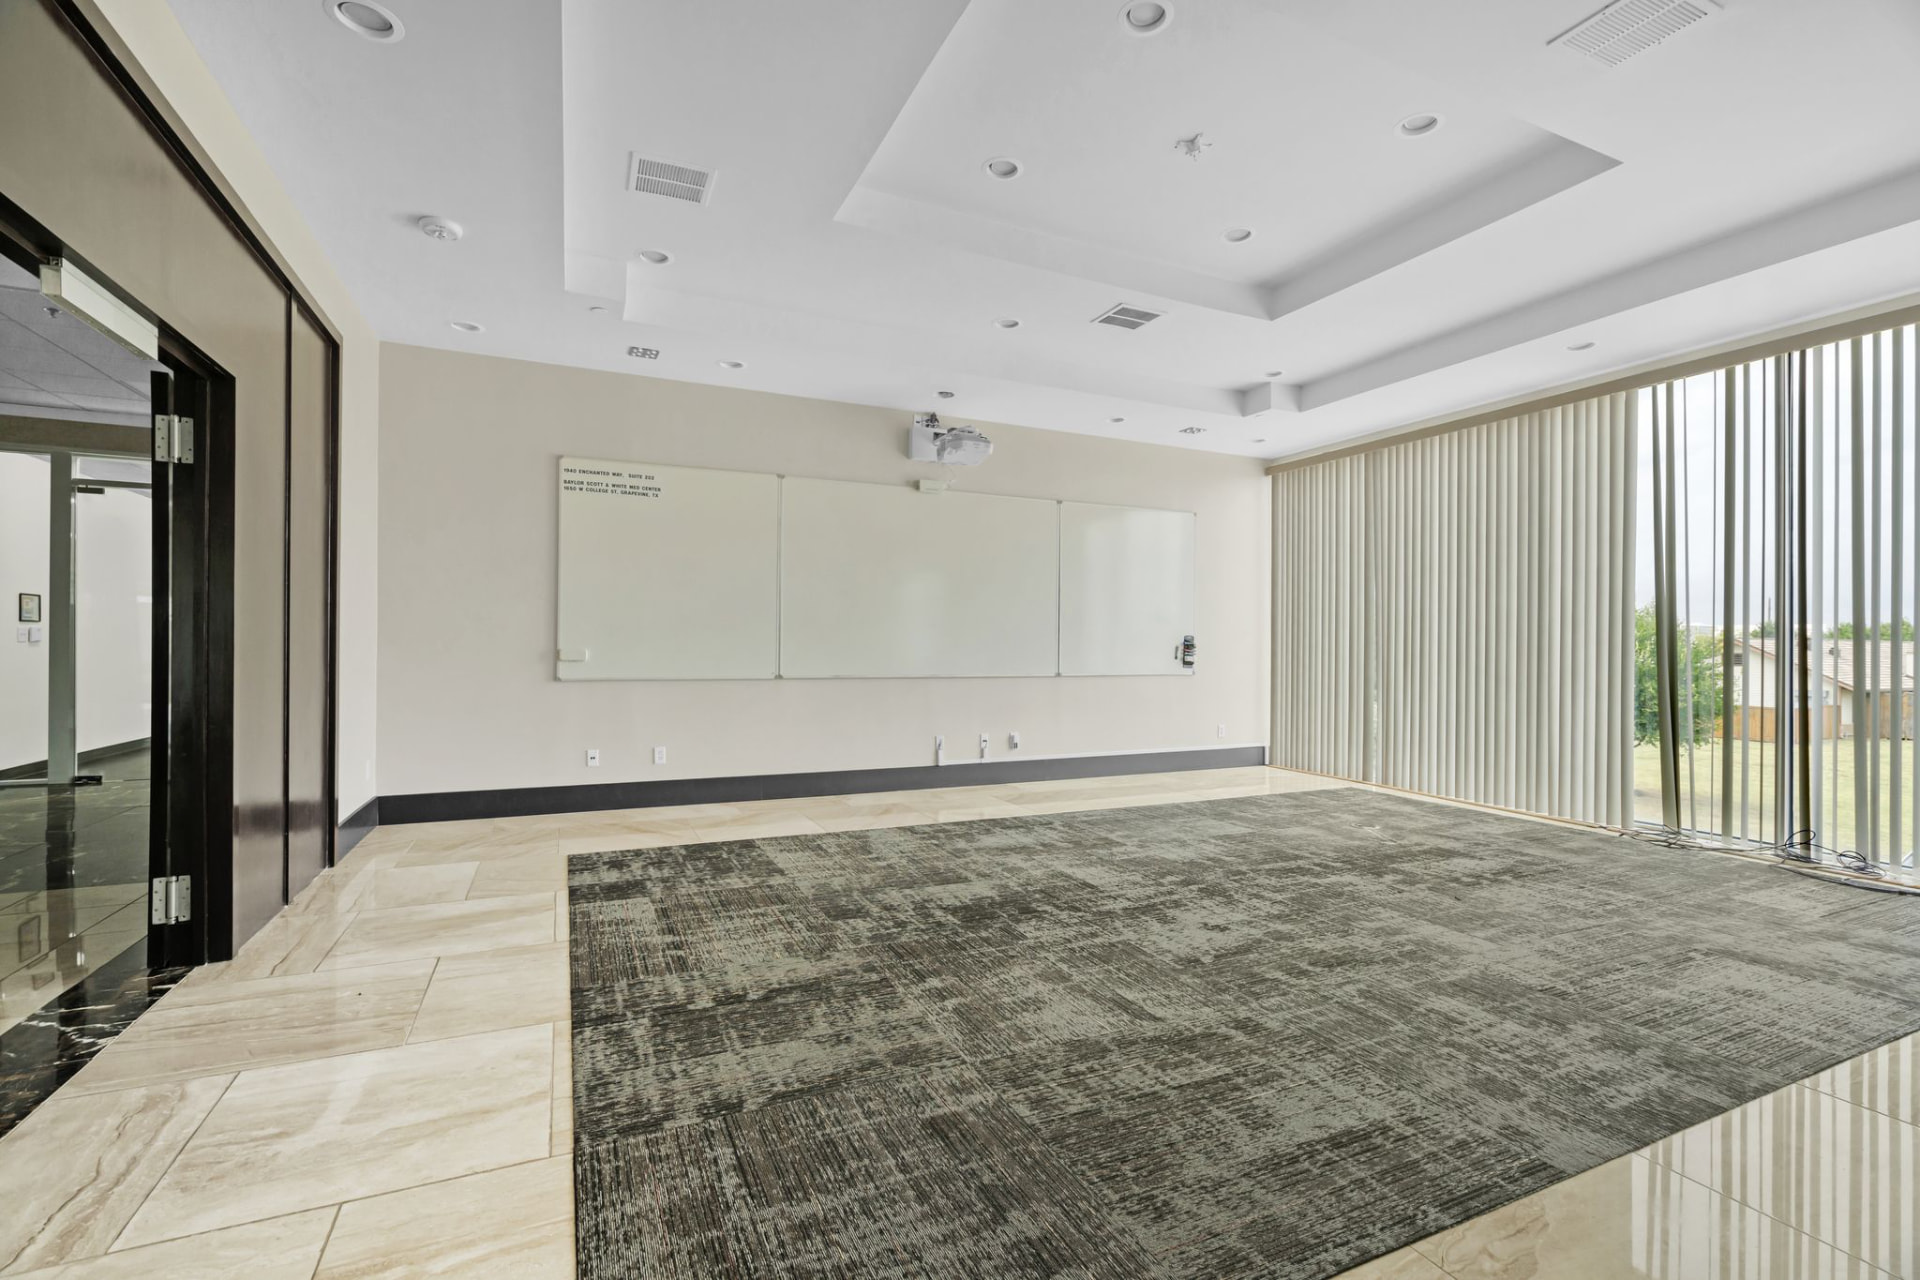
Training room — whiteboards and projector
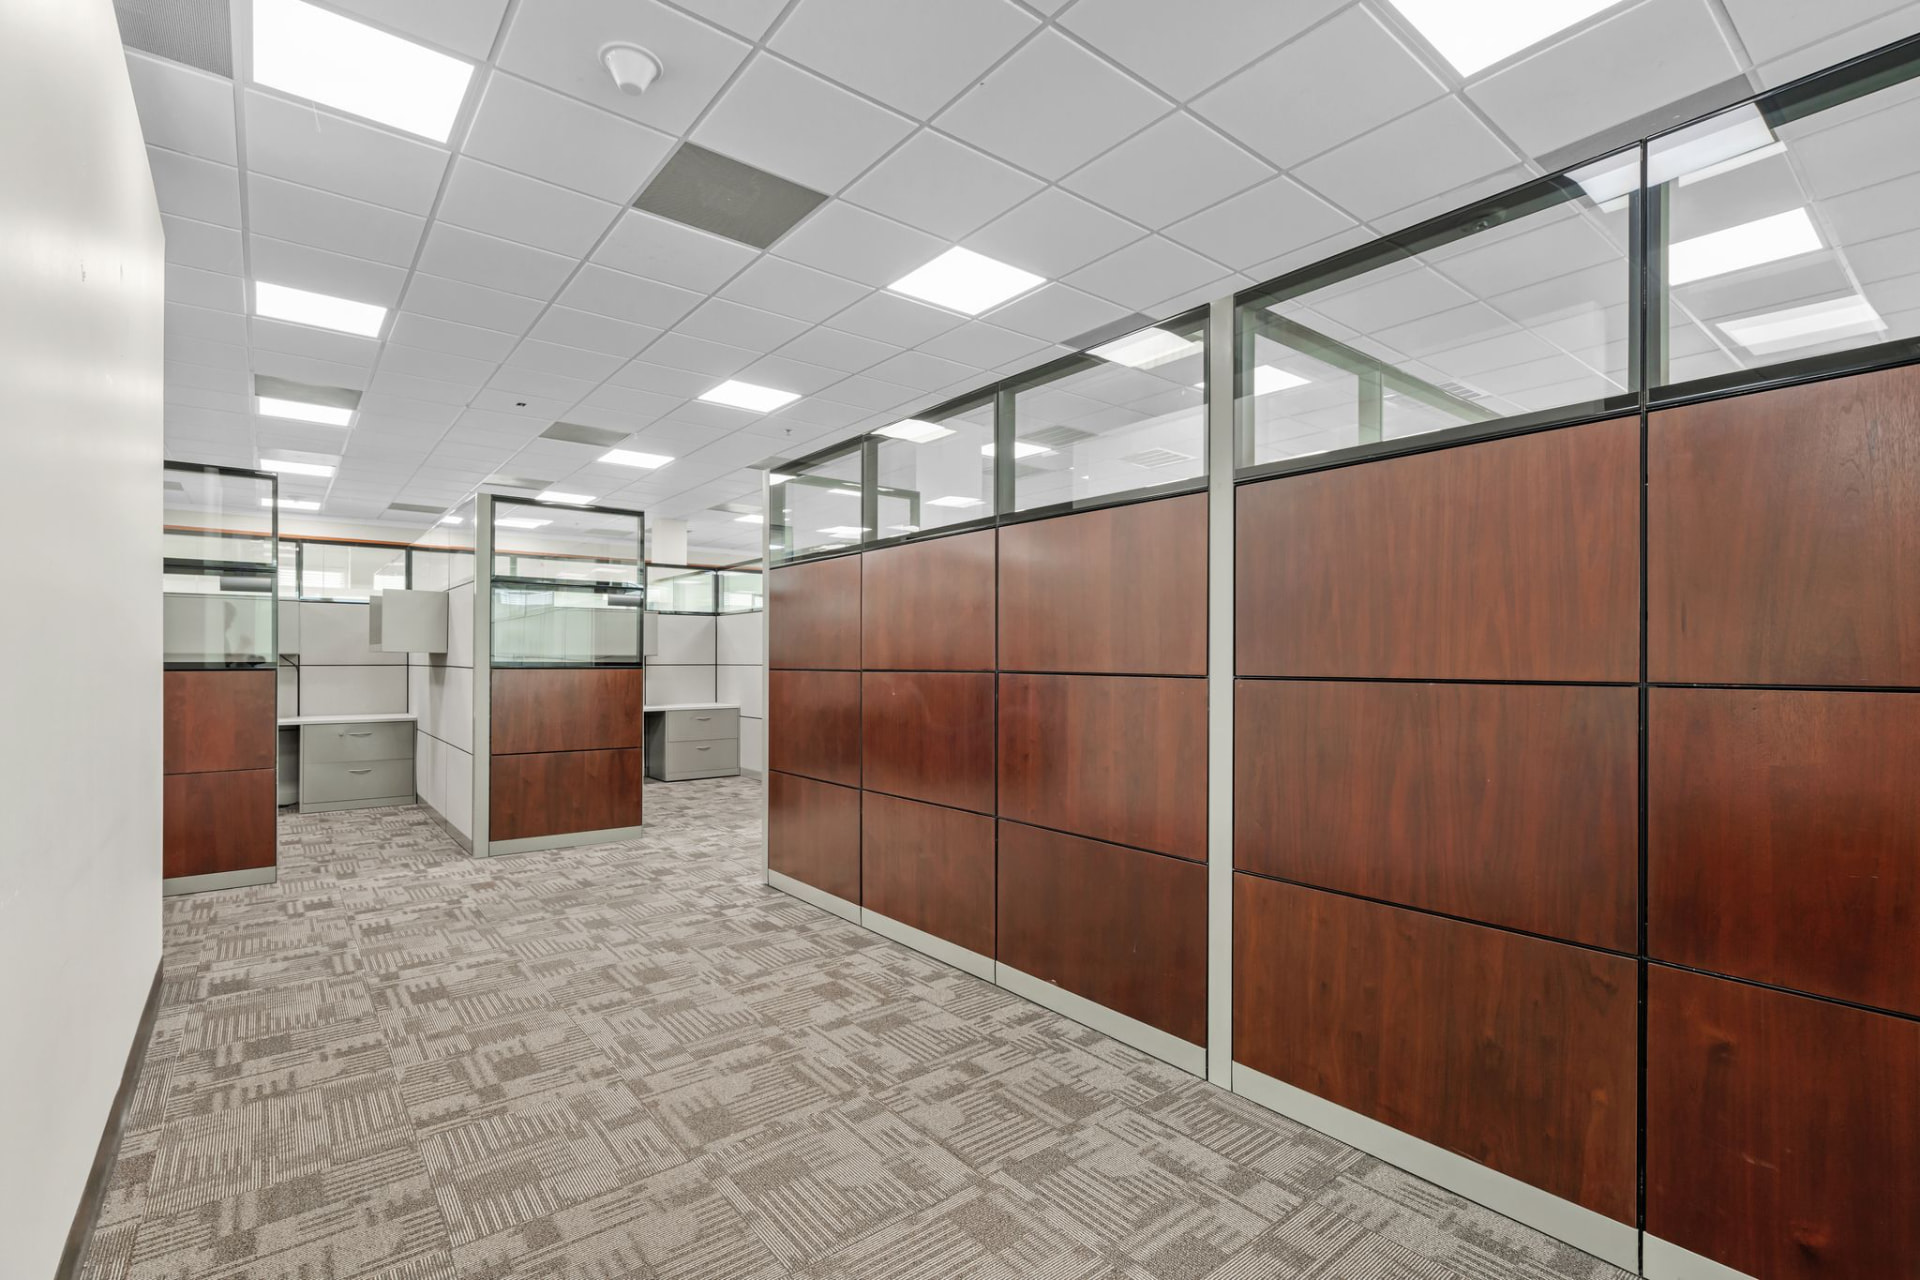
Workstation neighborhood — wood and glass partitions
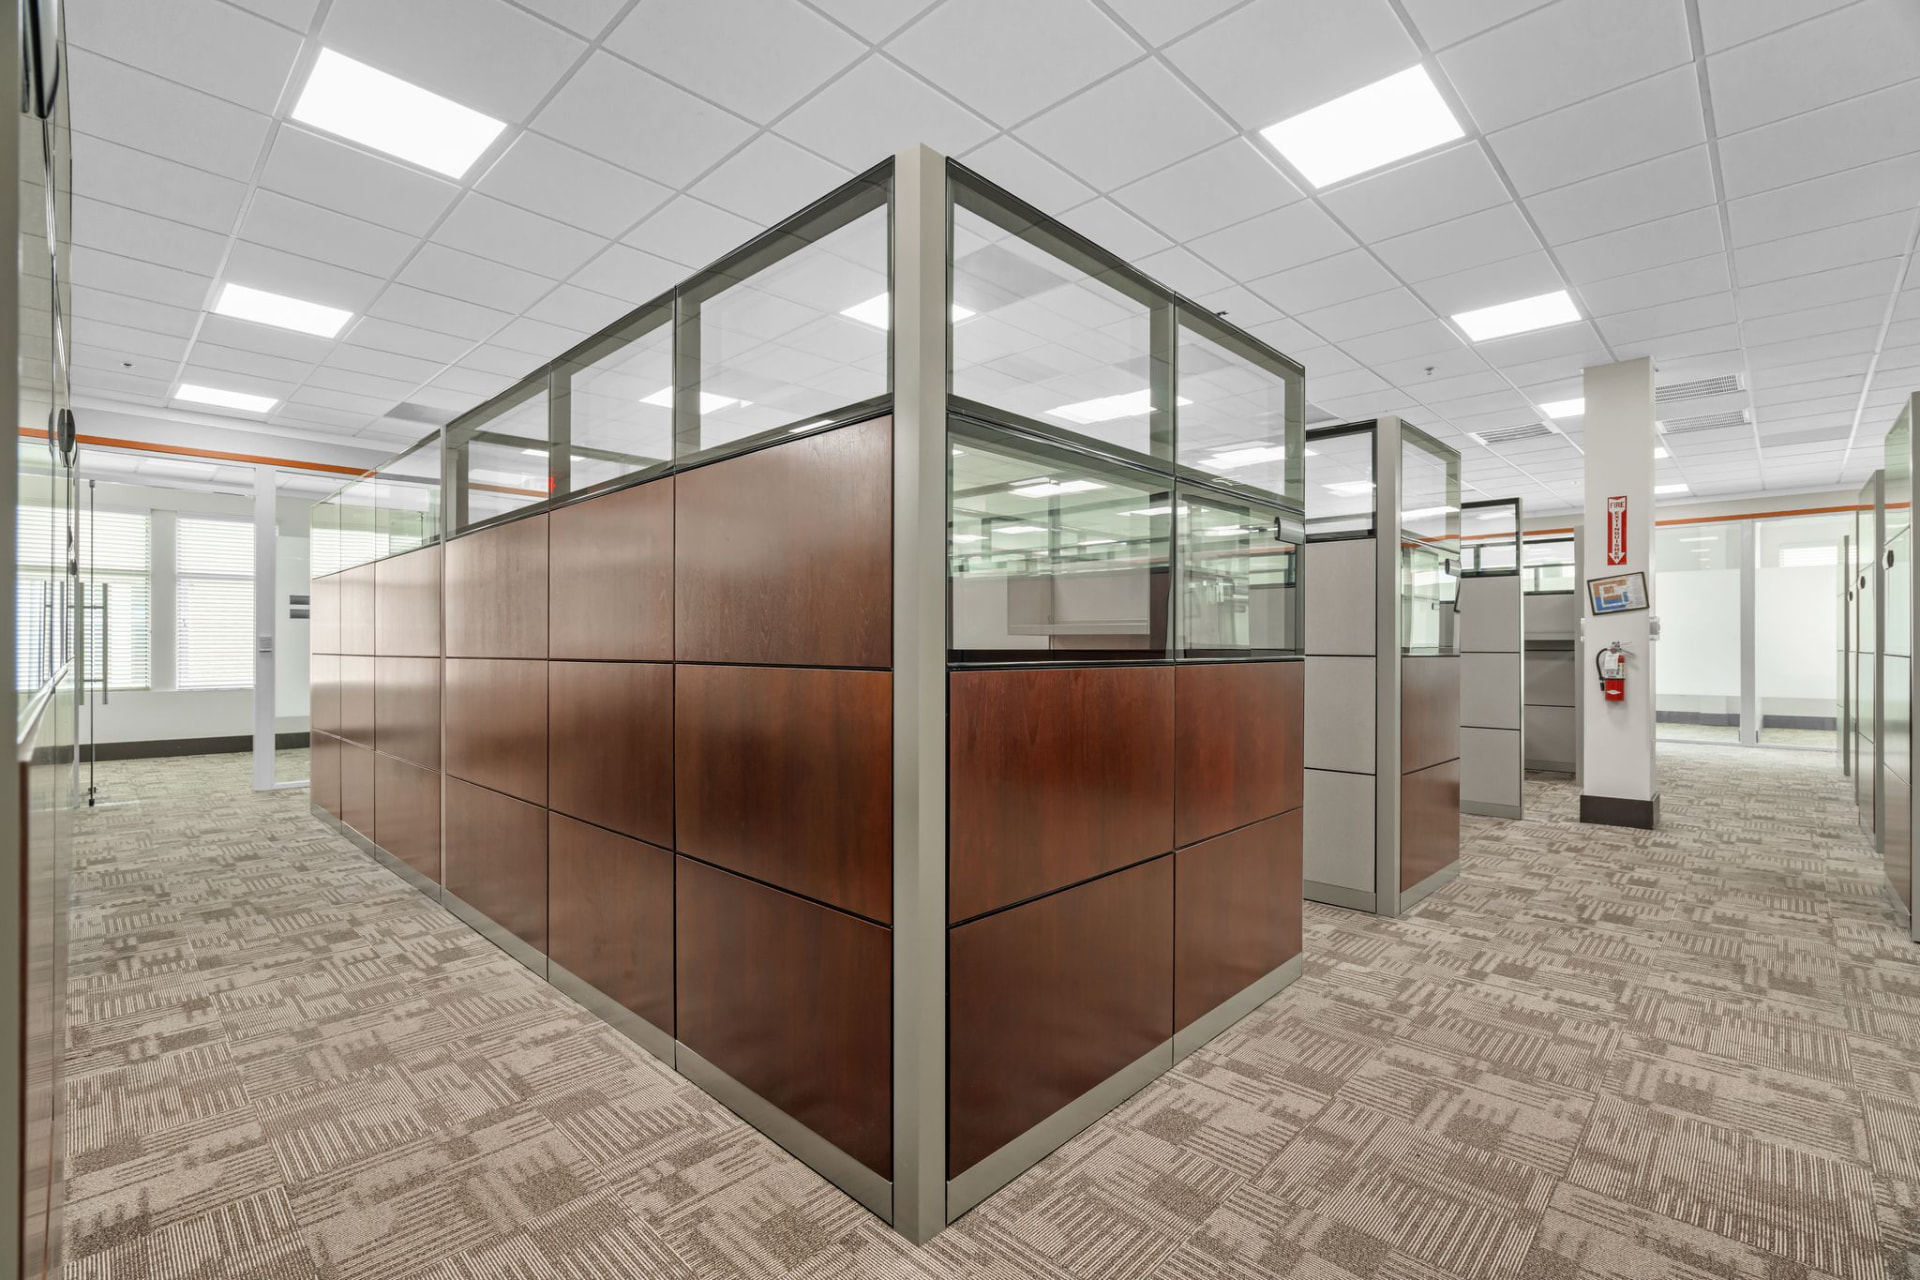
Private office pods — glass clerestory partitions
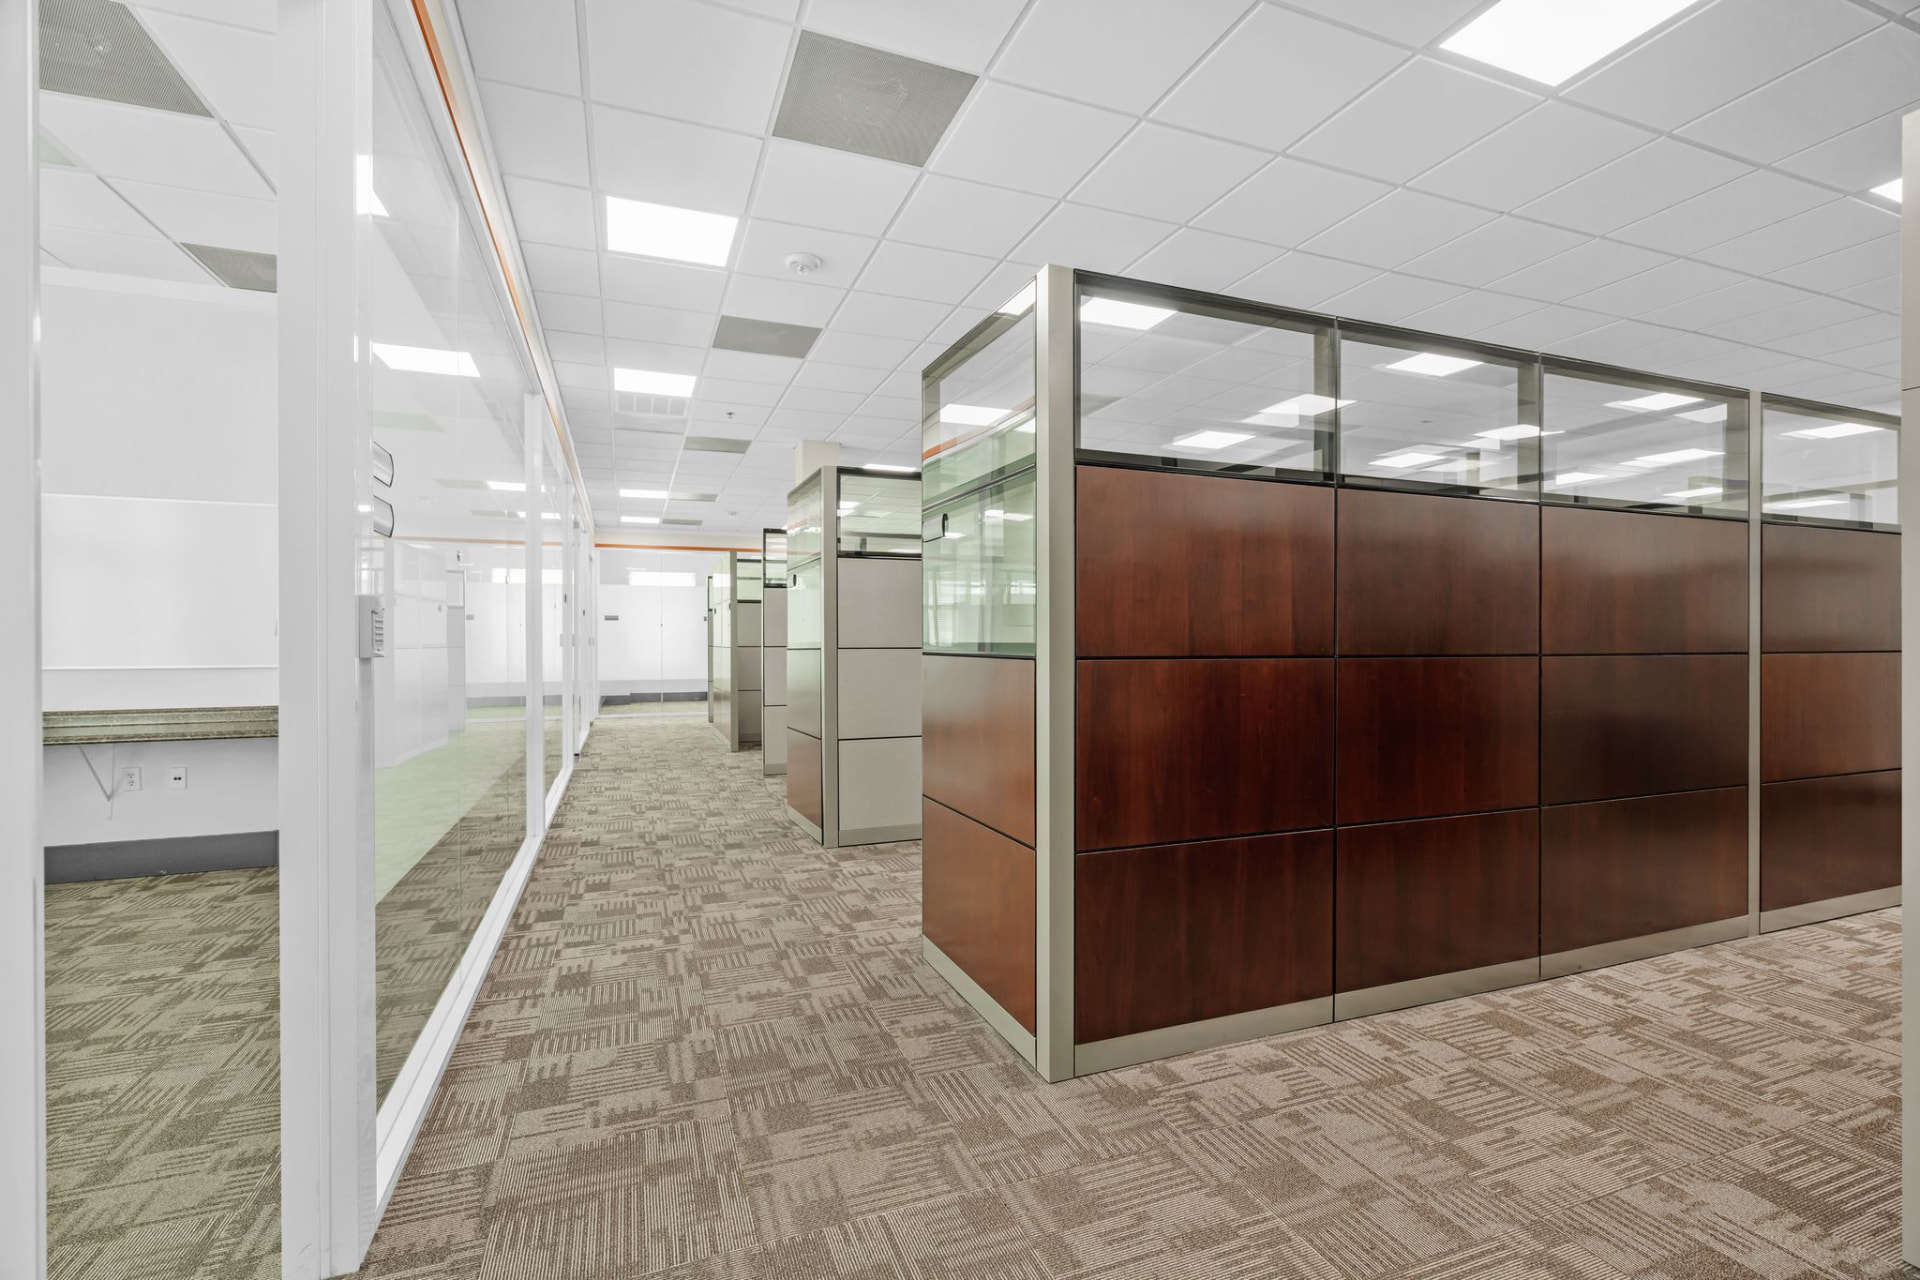
Open plan — office pods along the corridor
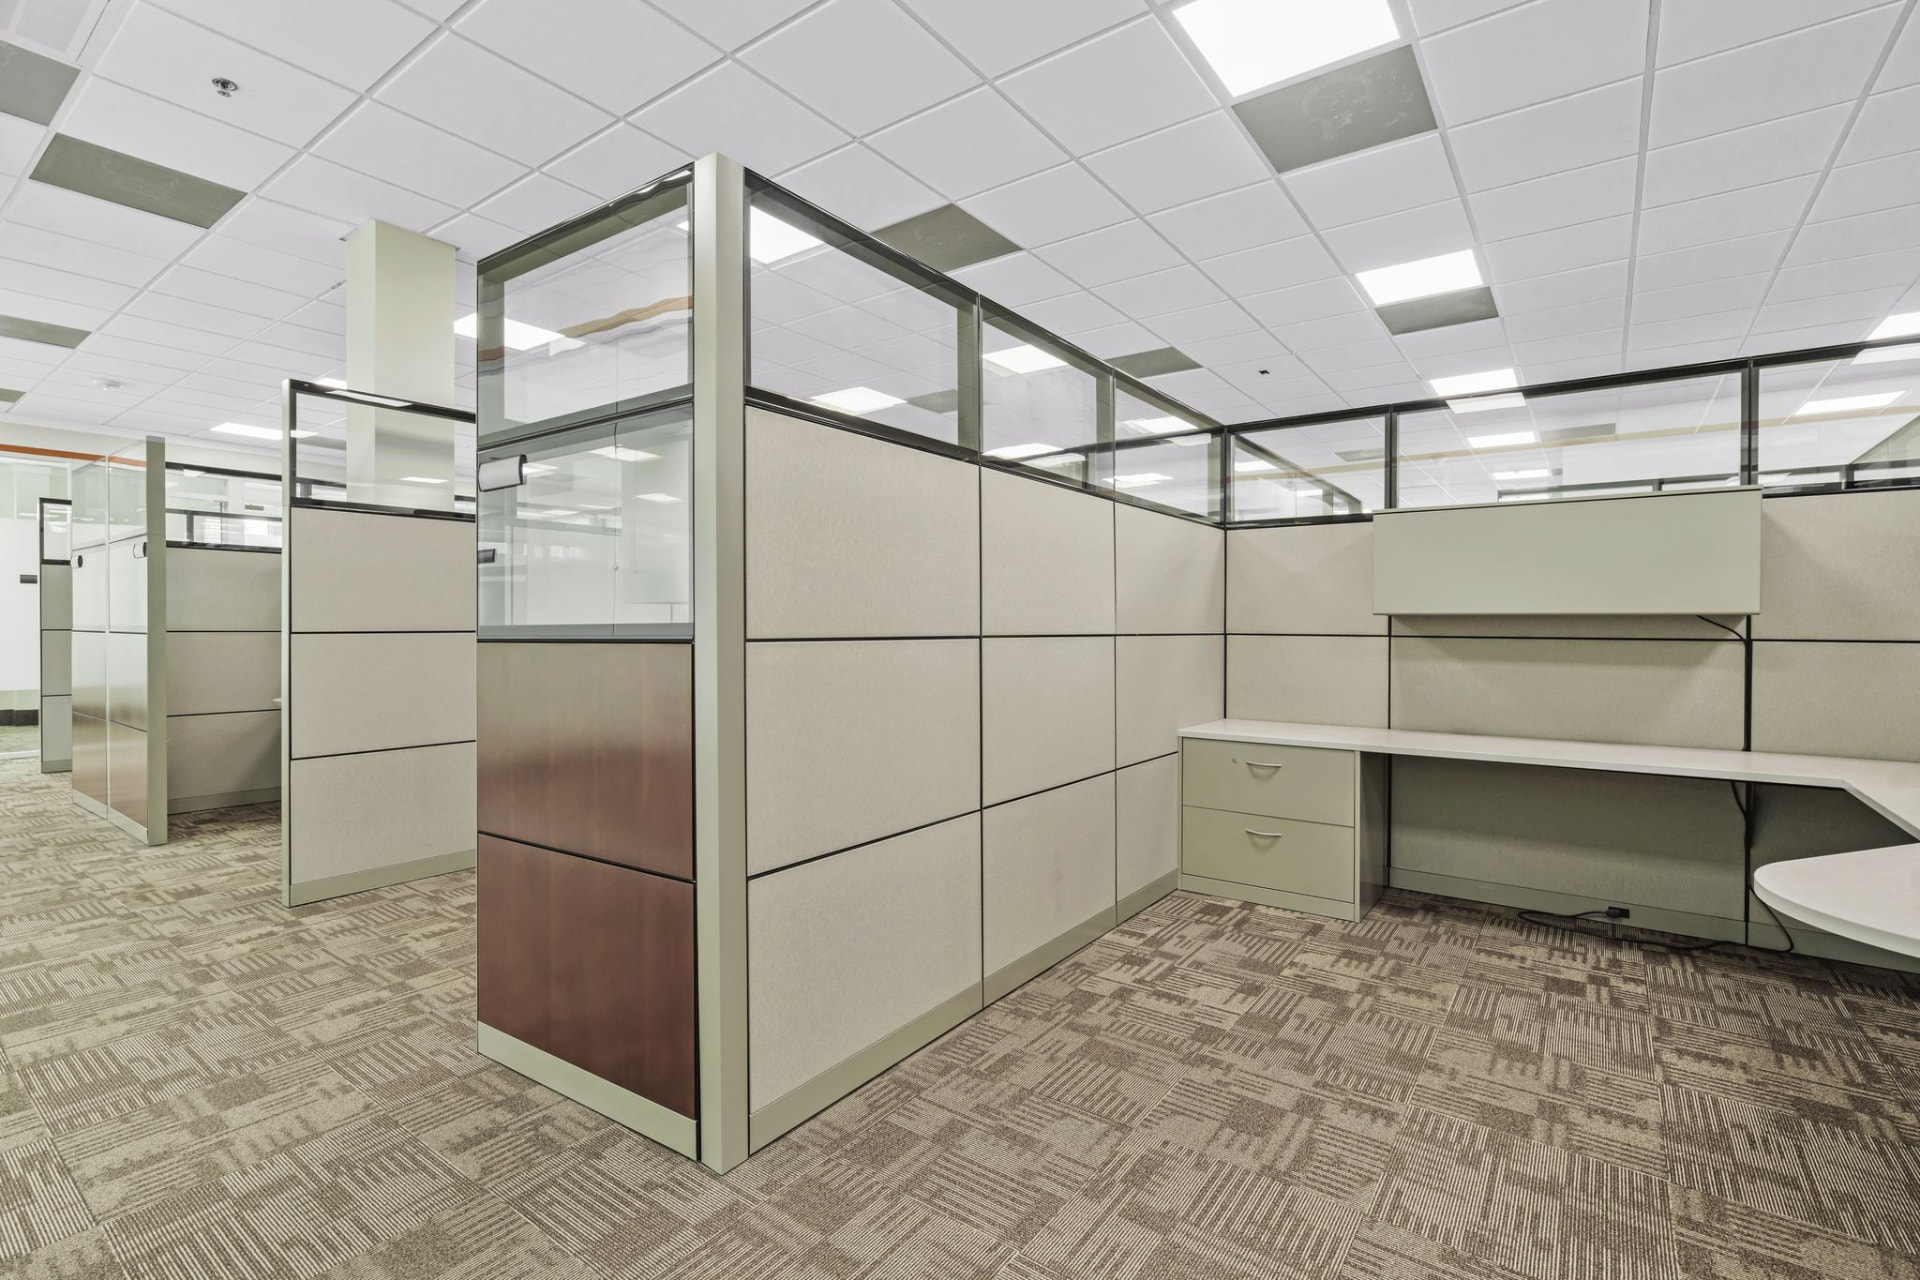
Open workstation cluster — desks and storage in place
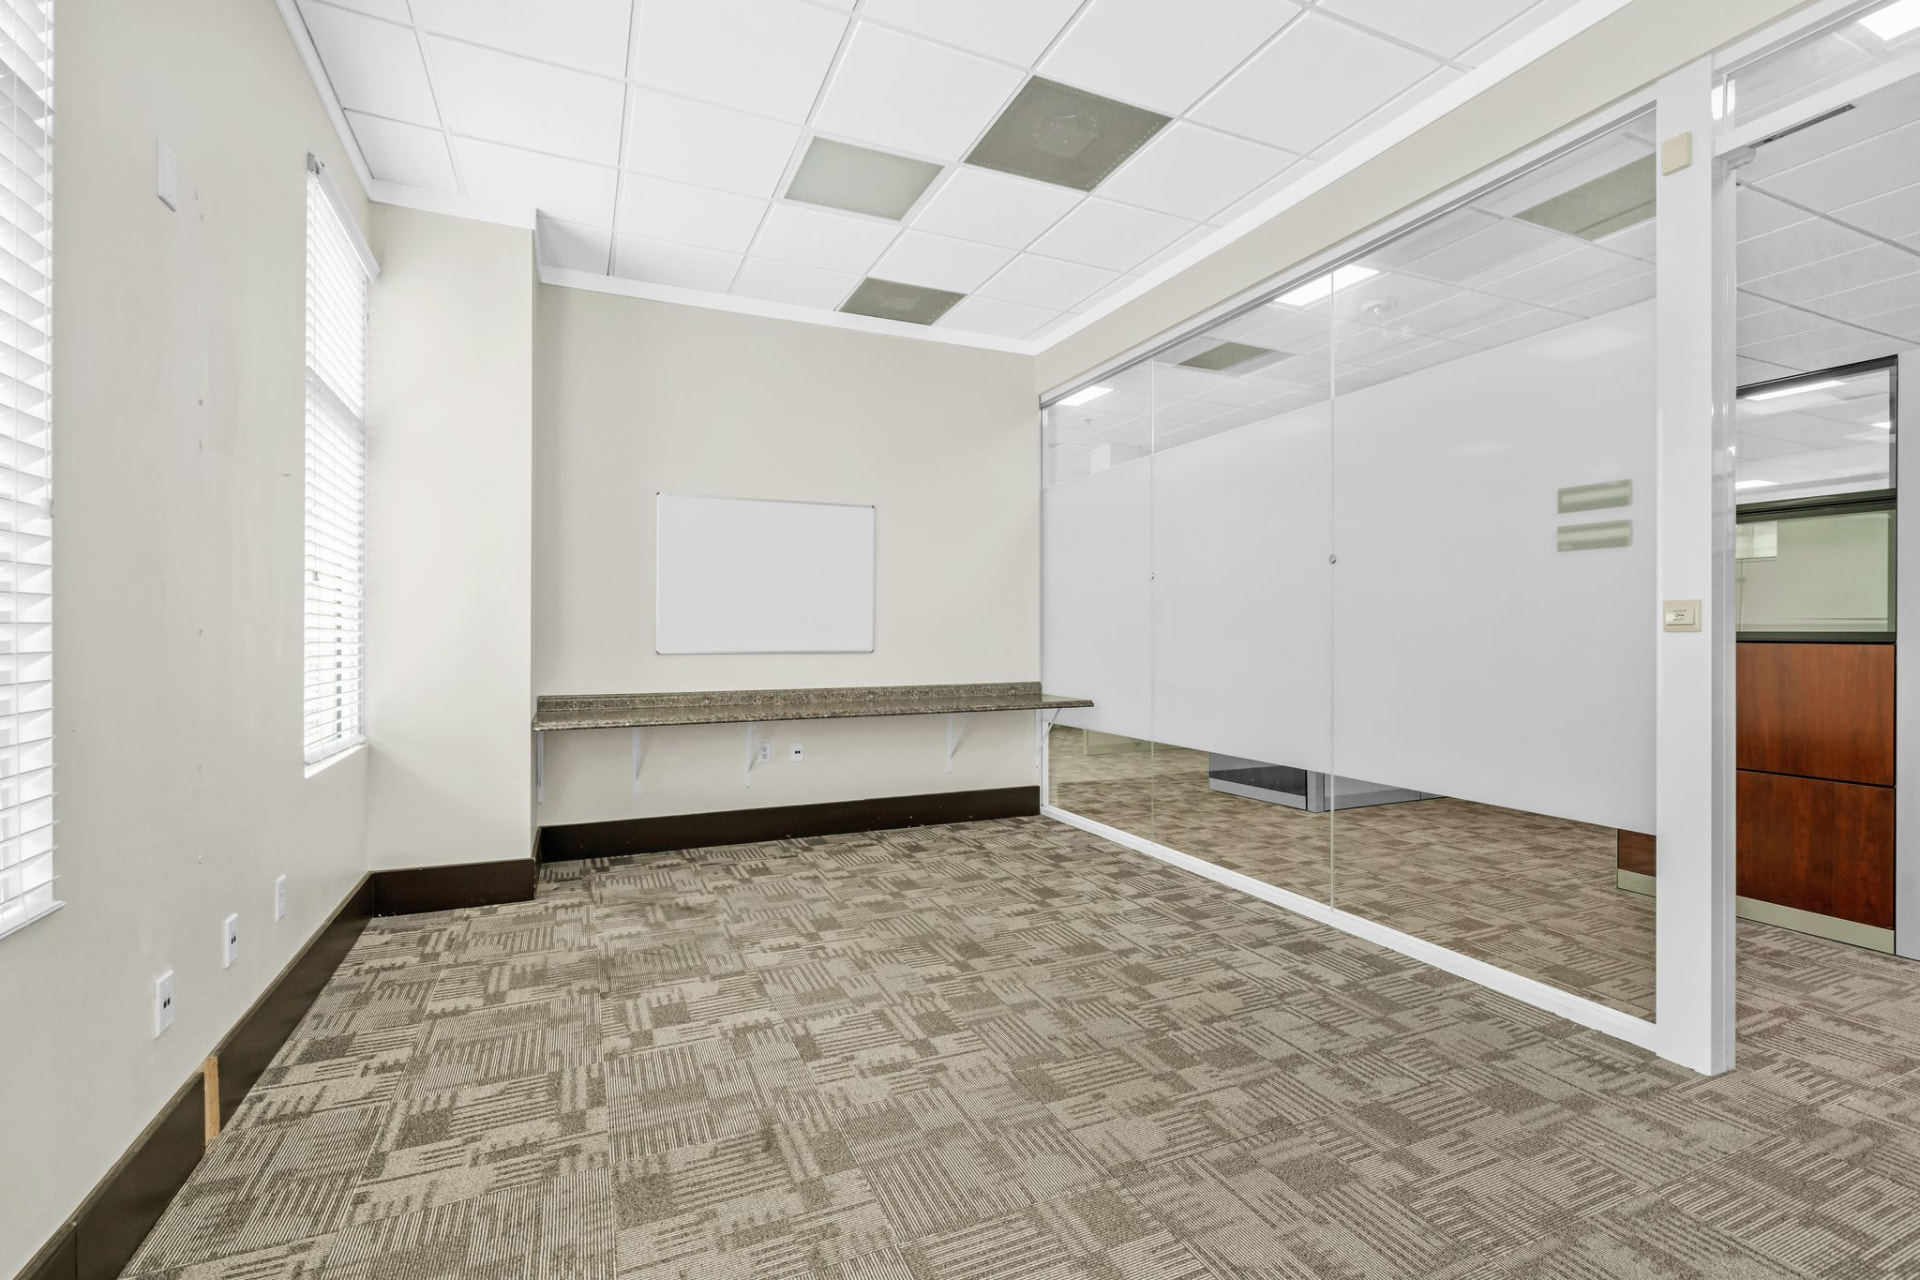
Private office — window line and built-in counter
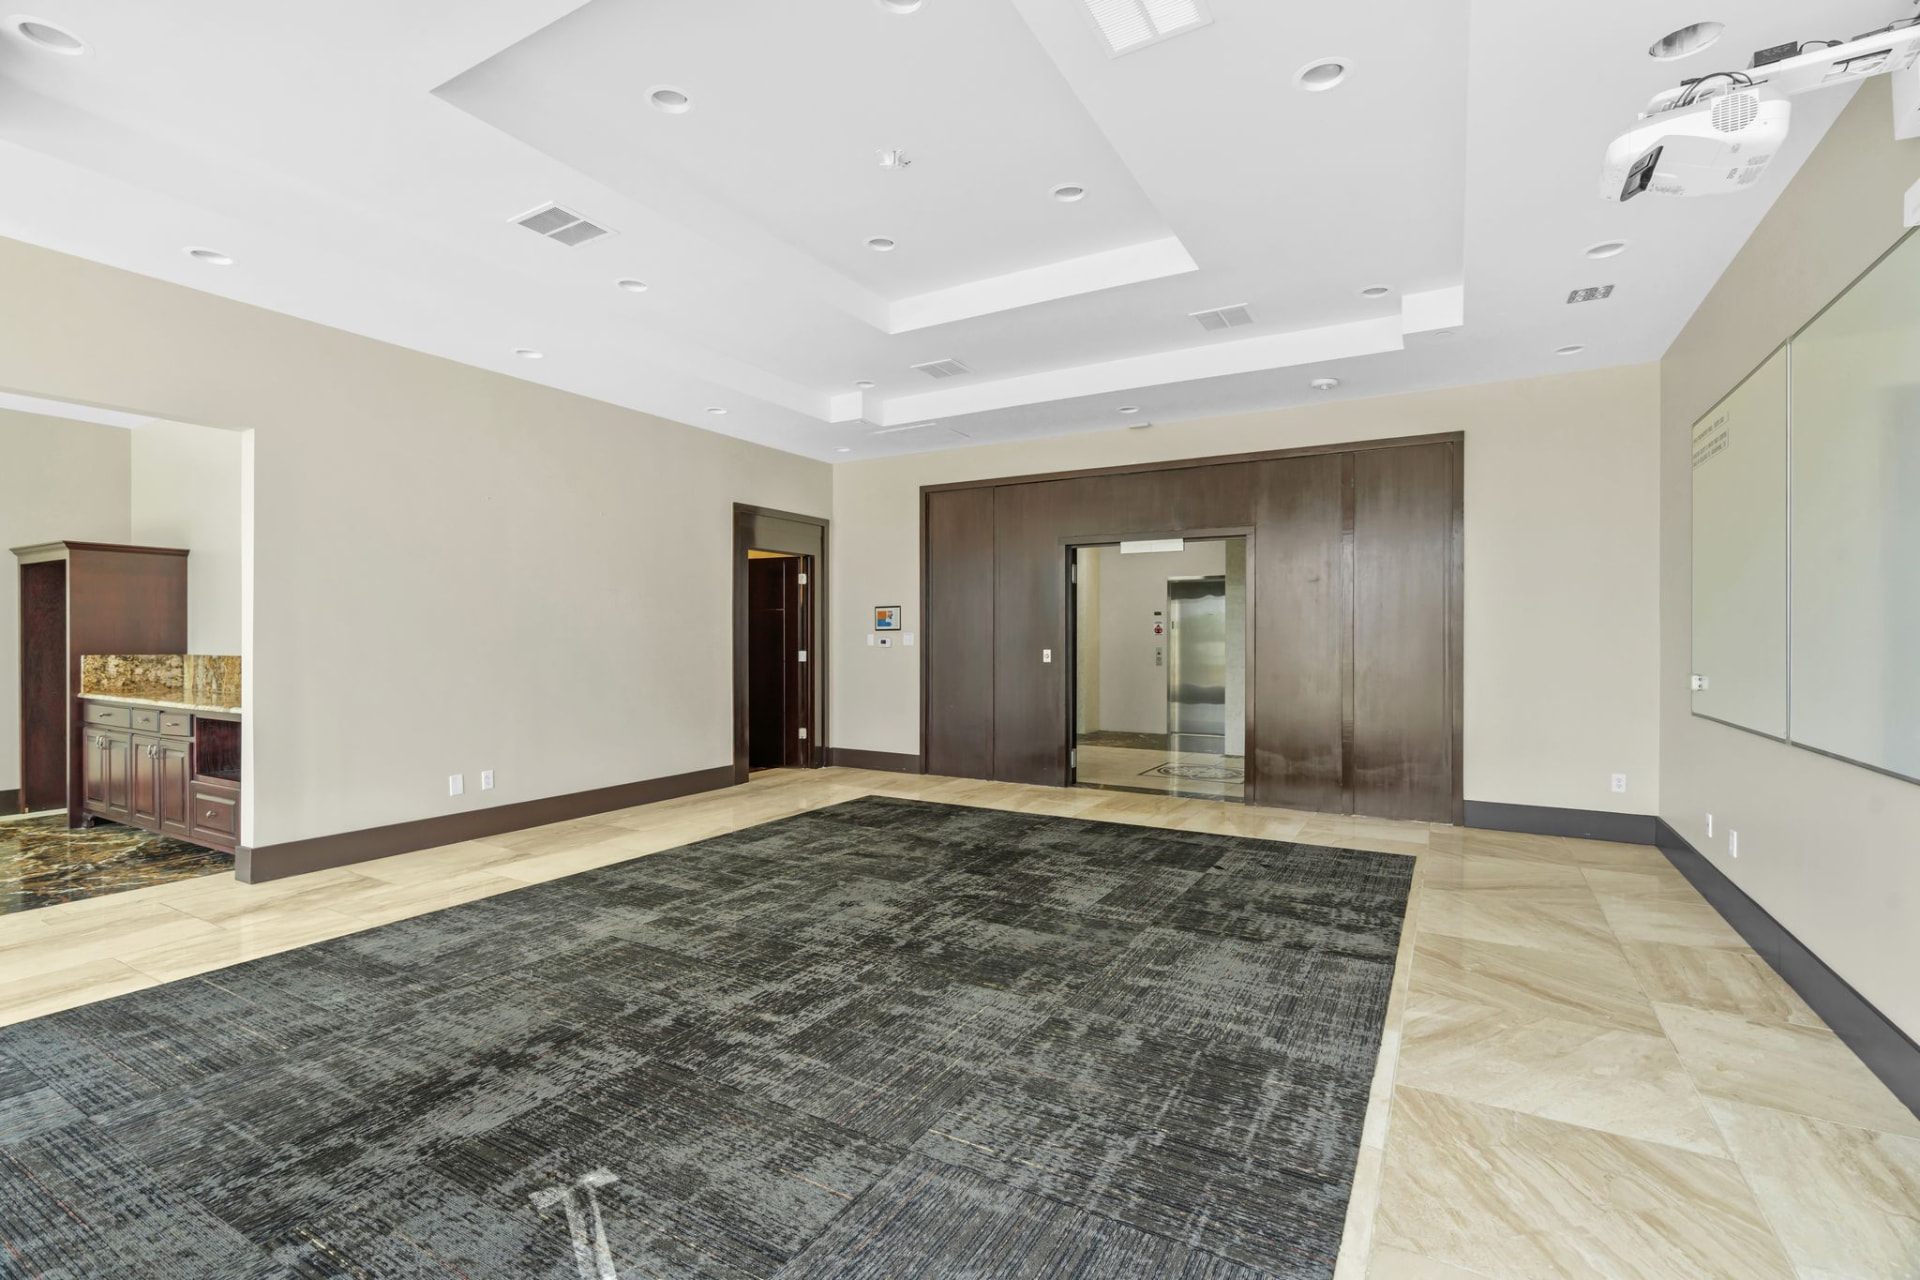
Meeting suite — direct elevator lobby access
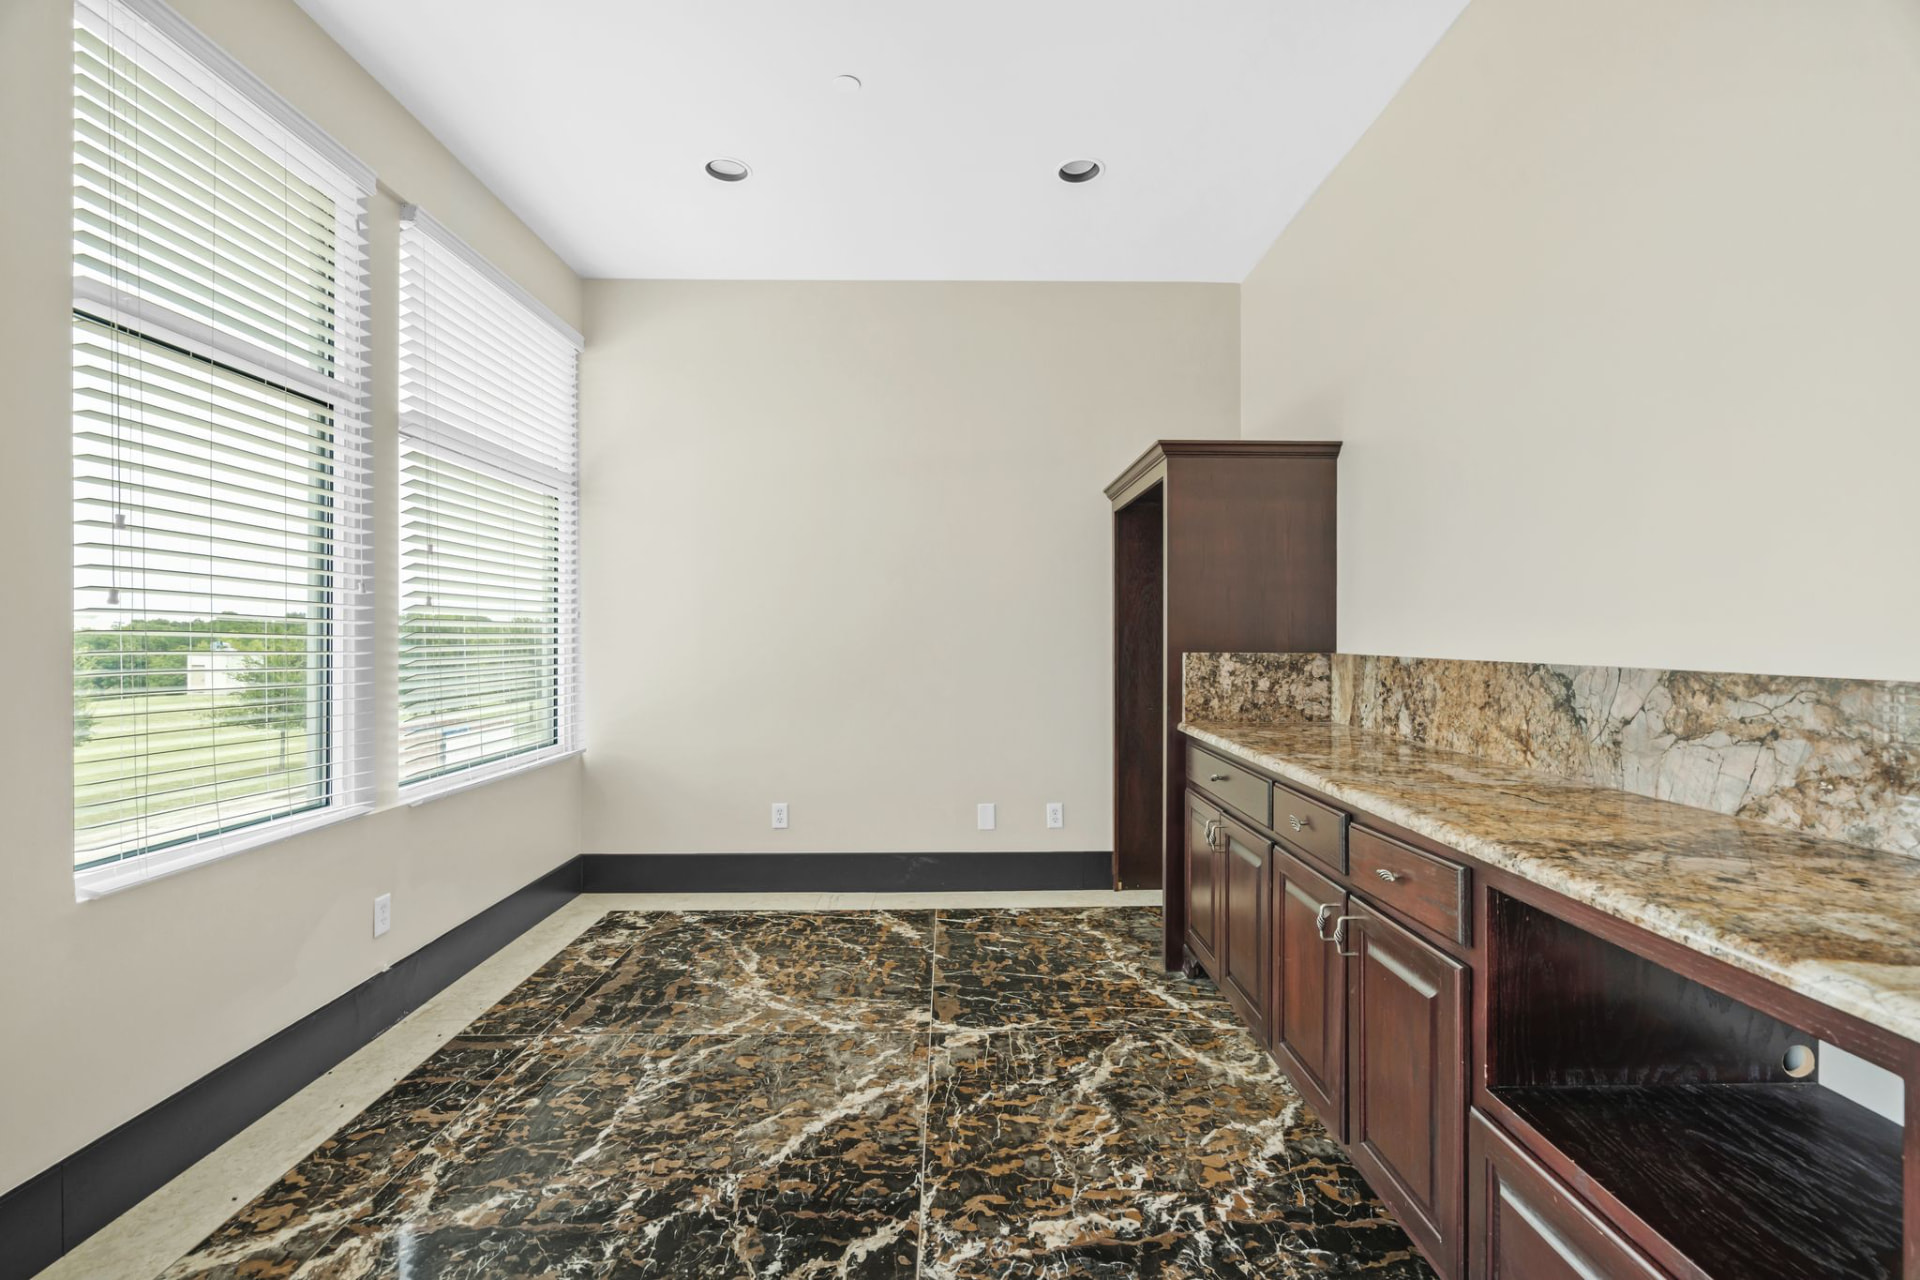
Break room — granite counters and cabinetry
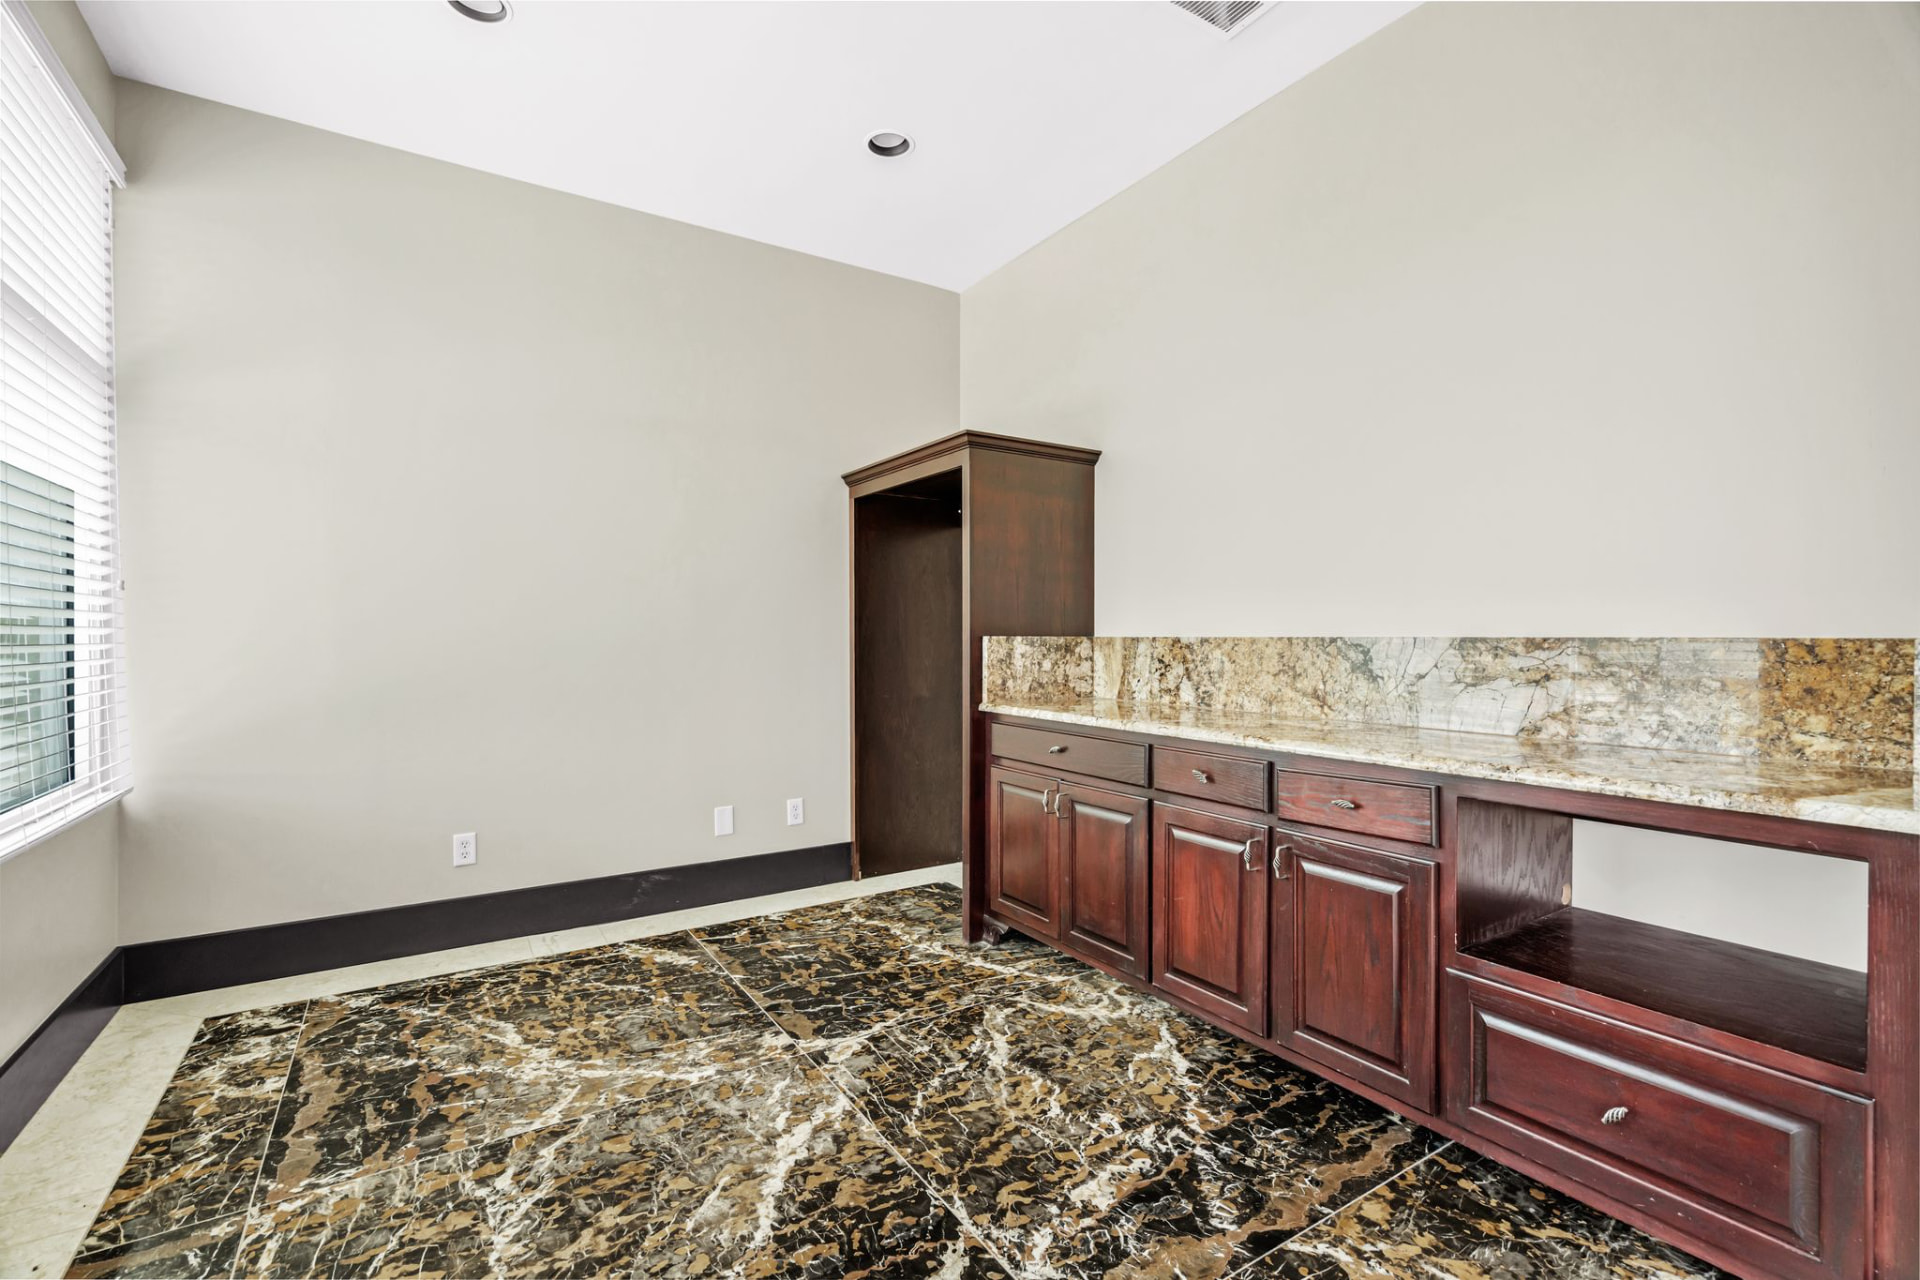
Built-in wet bar — granite counters and marble floors
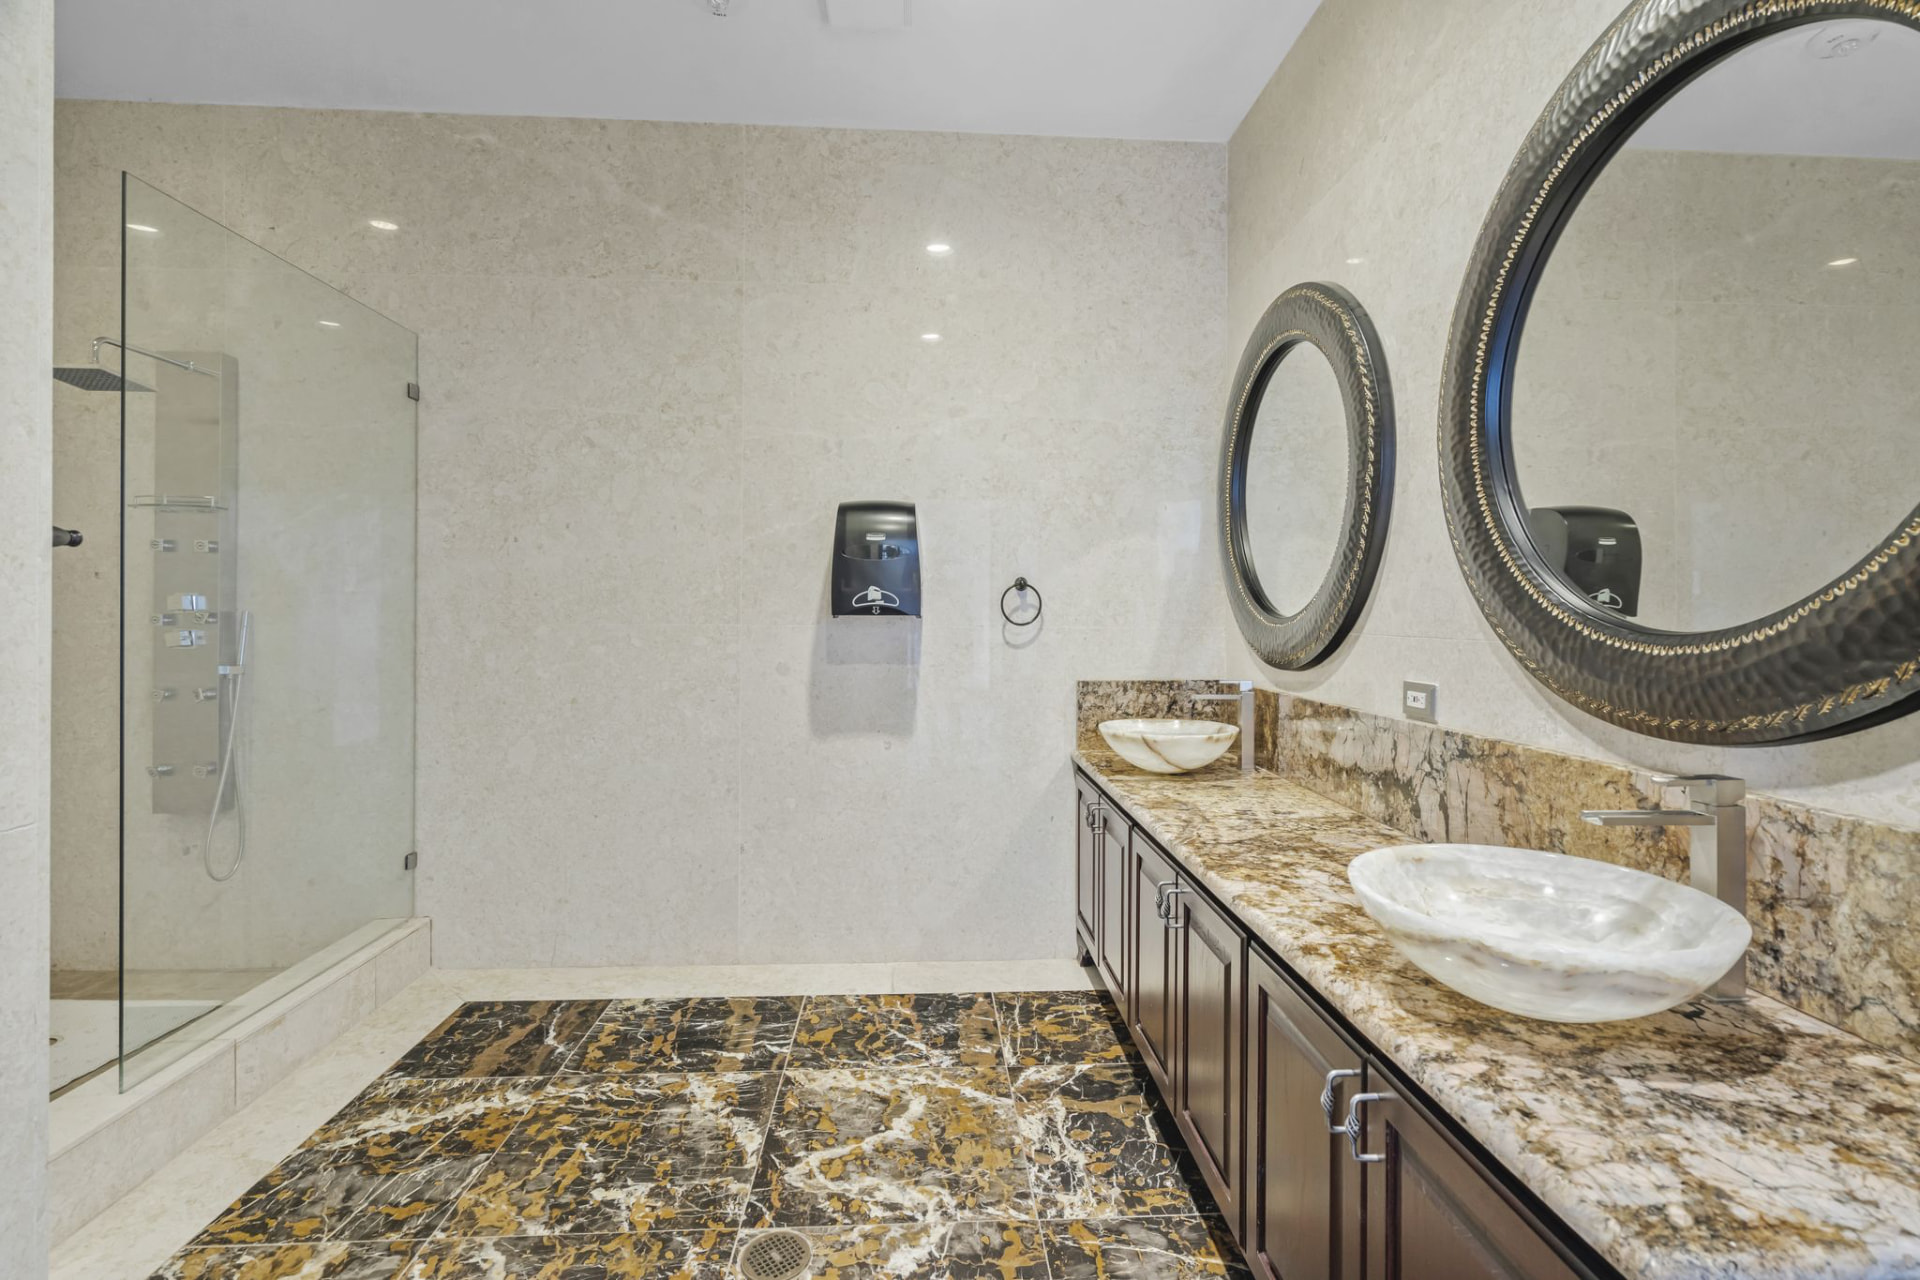
Executive restroom — stone finishes and walk-in shower
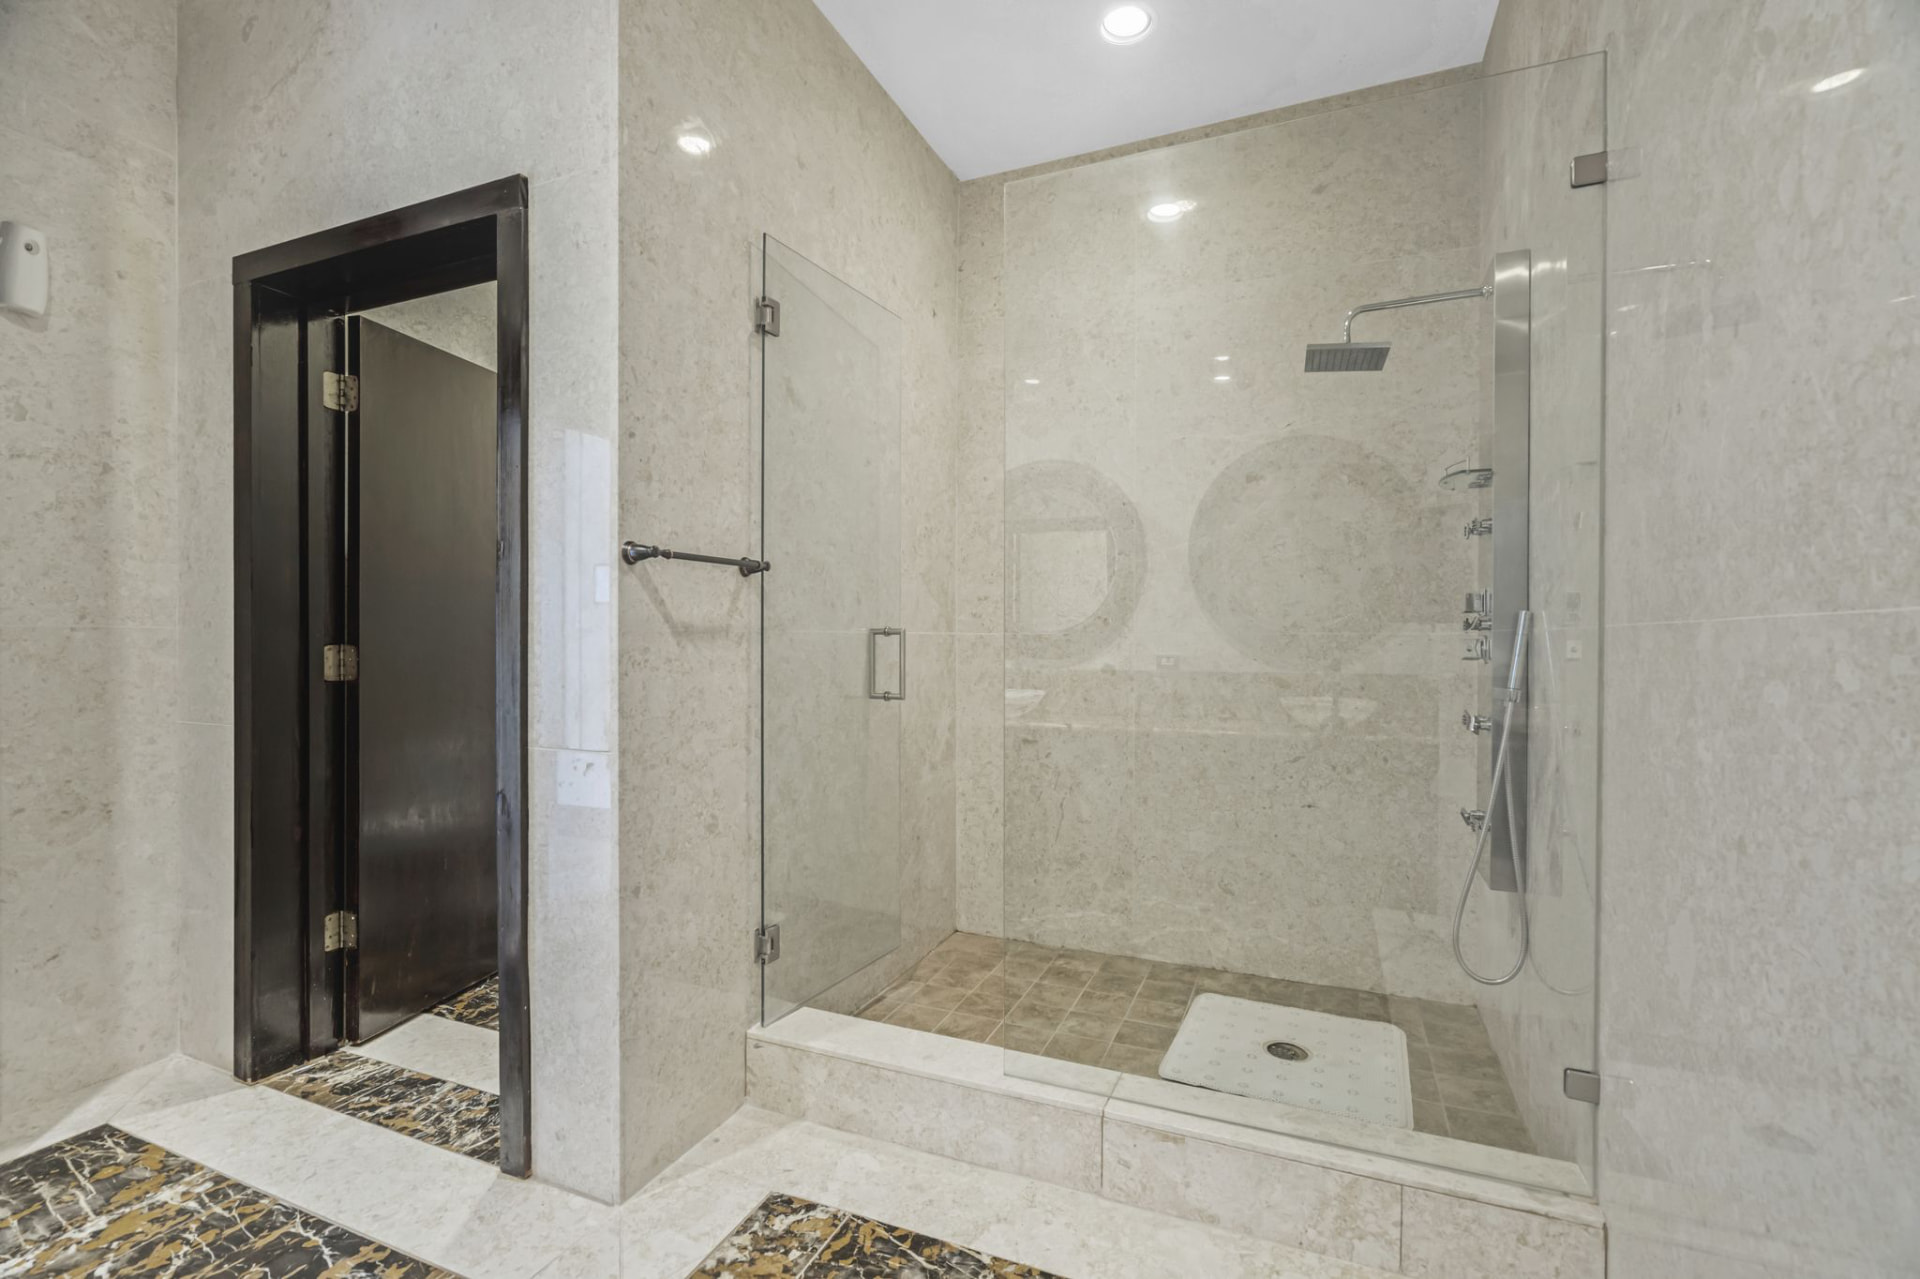
Executive shower suite — full tile and rain head
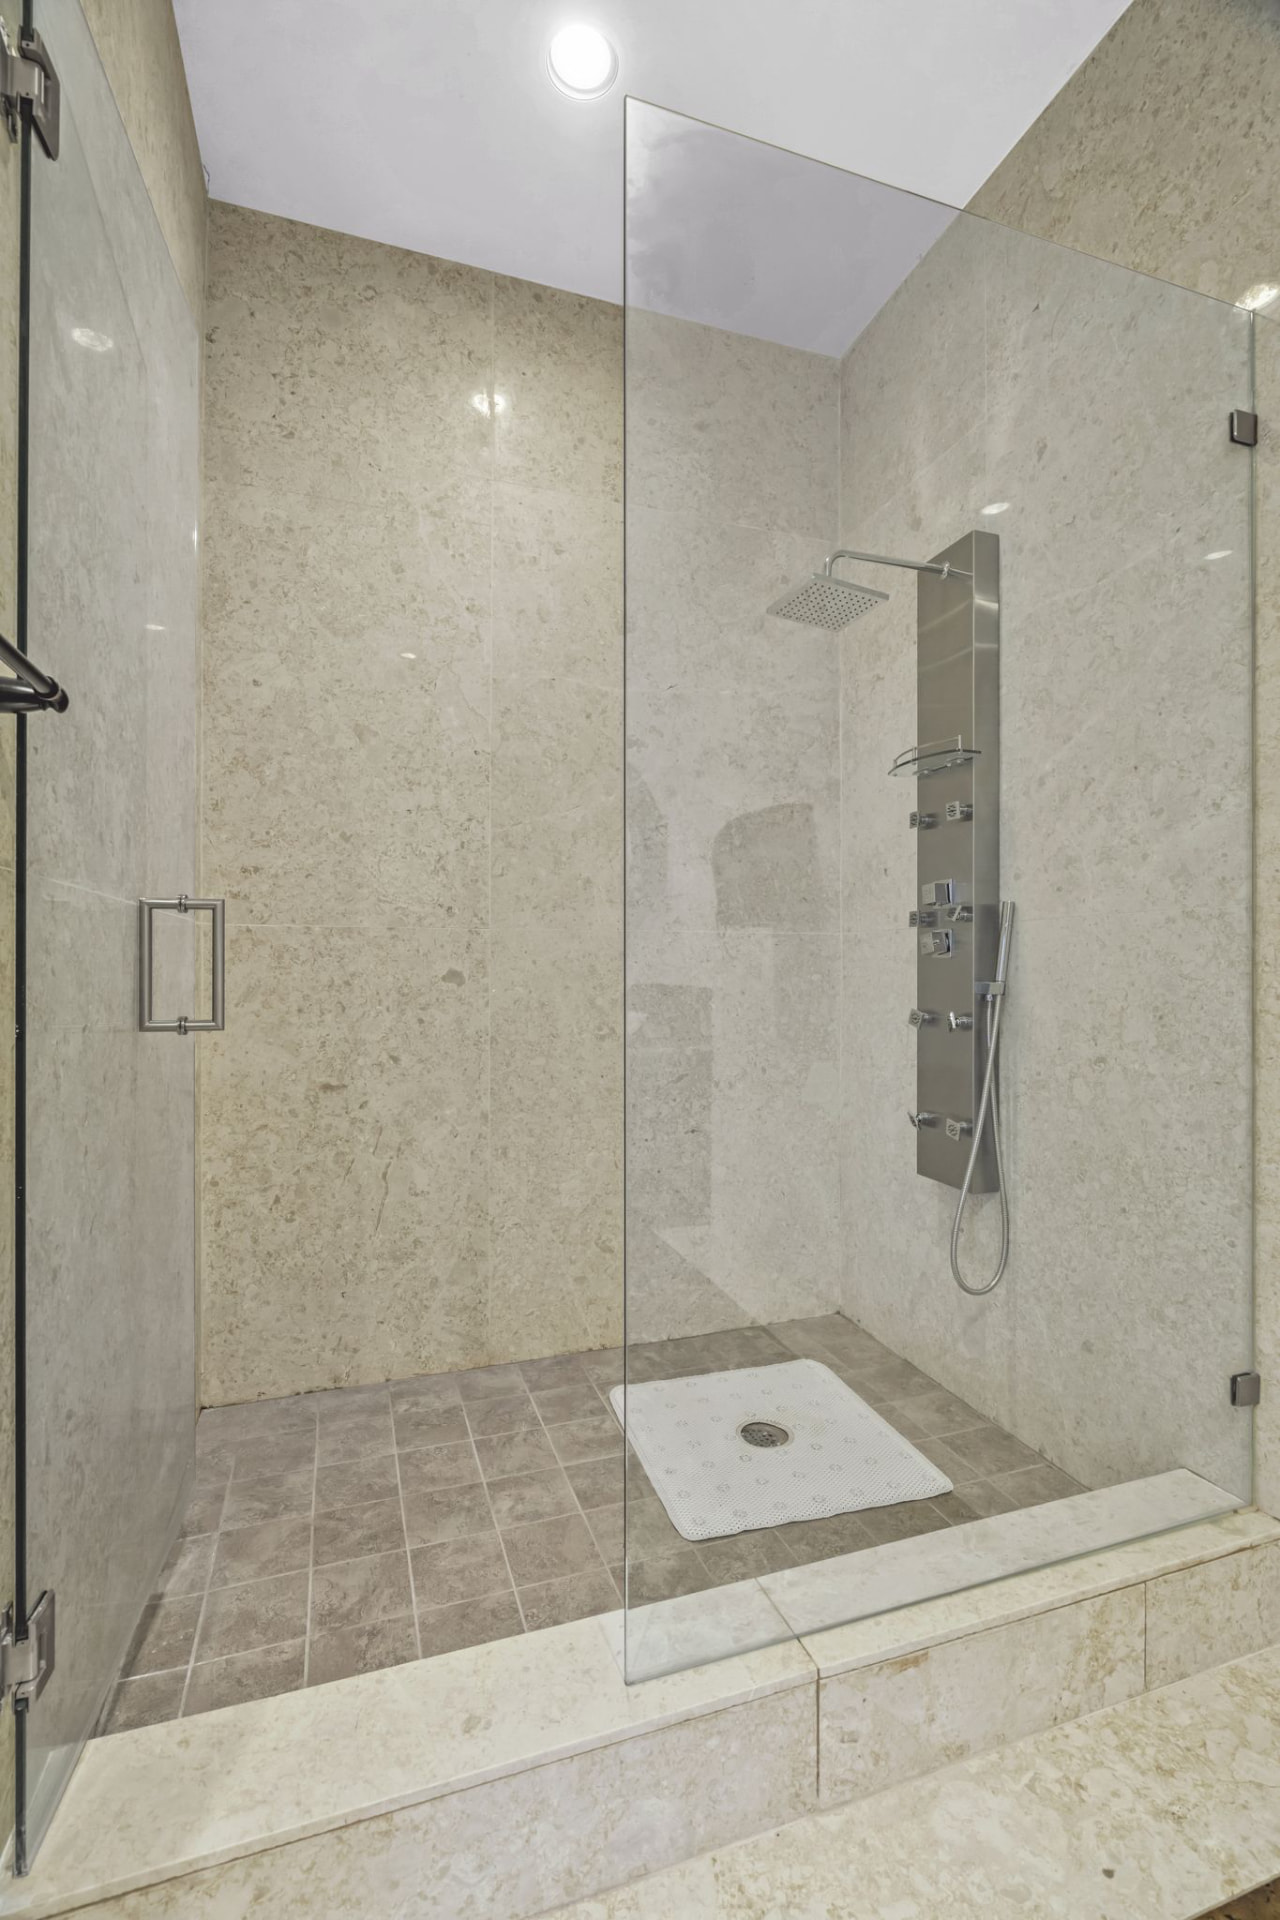
Second shower suite — glass enclosure and body sprays
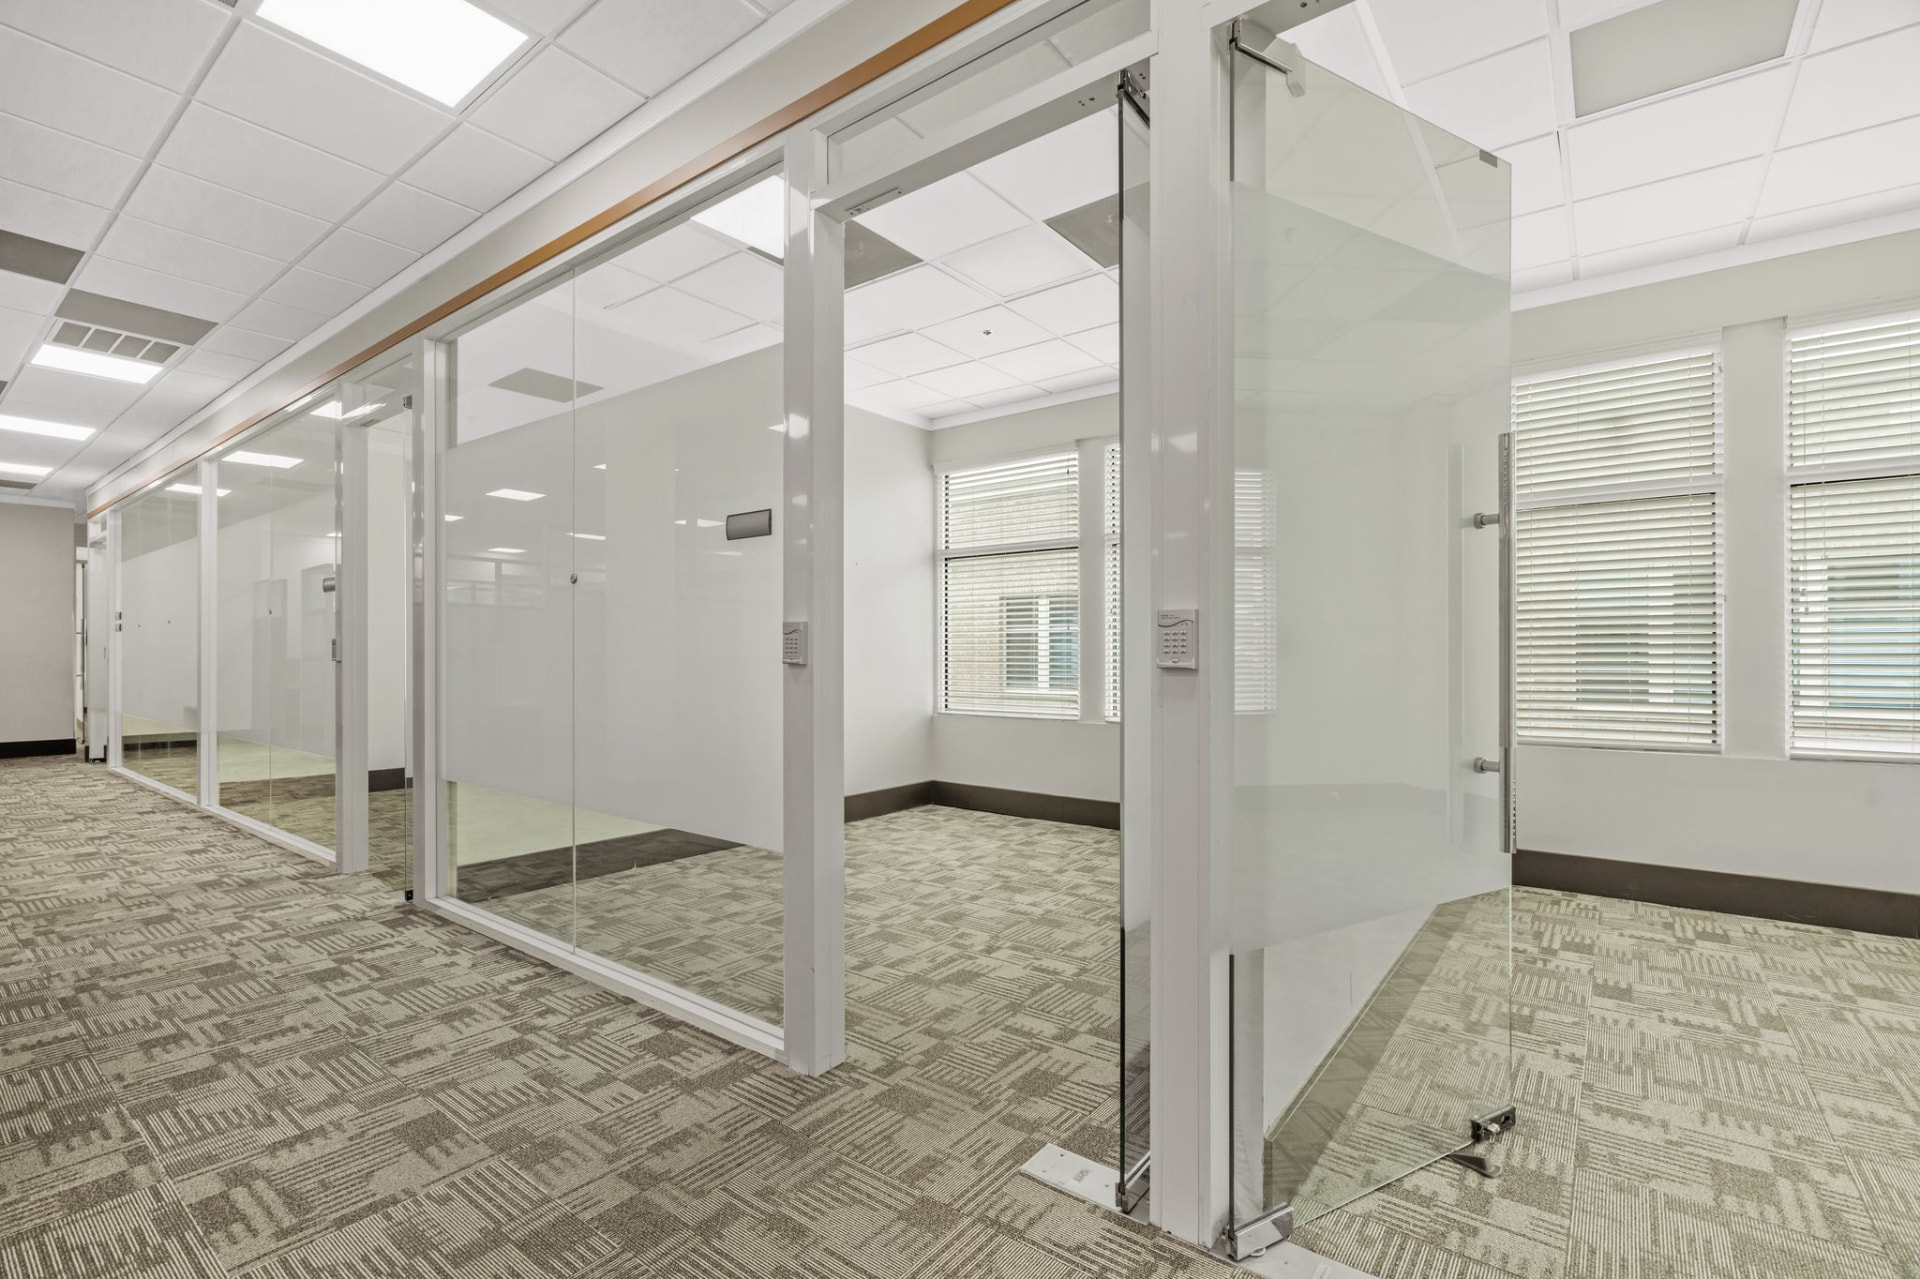
Glass-front offices — keypad entry and window line
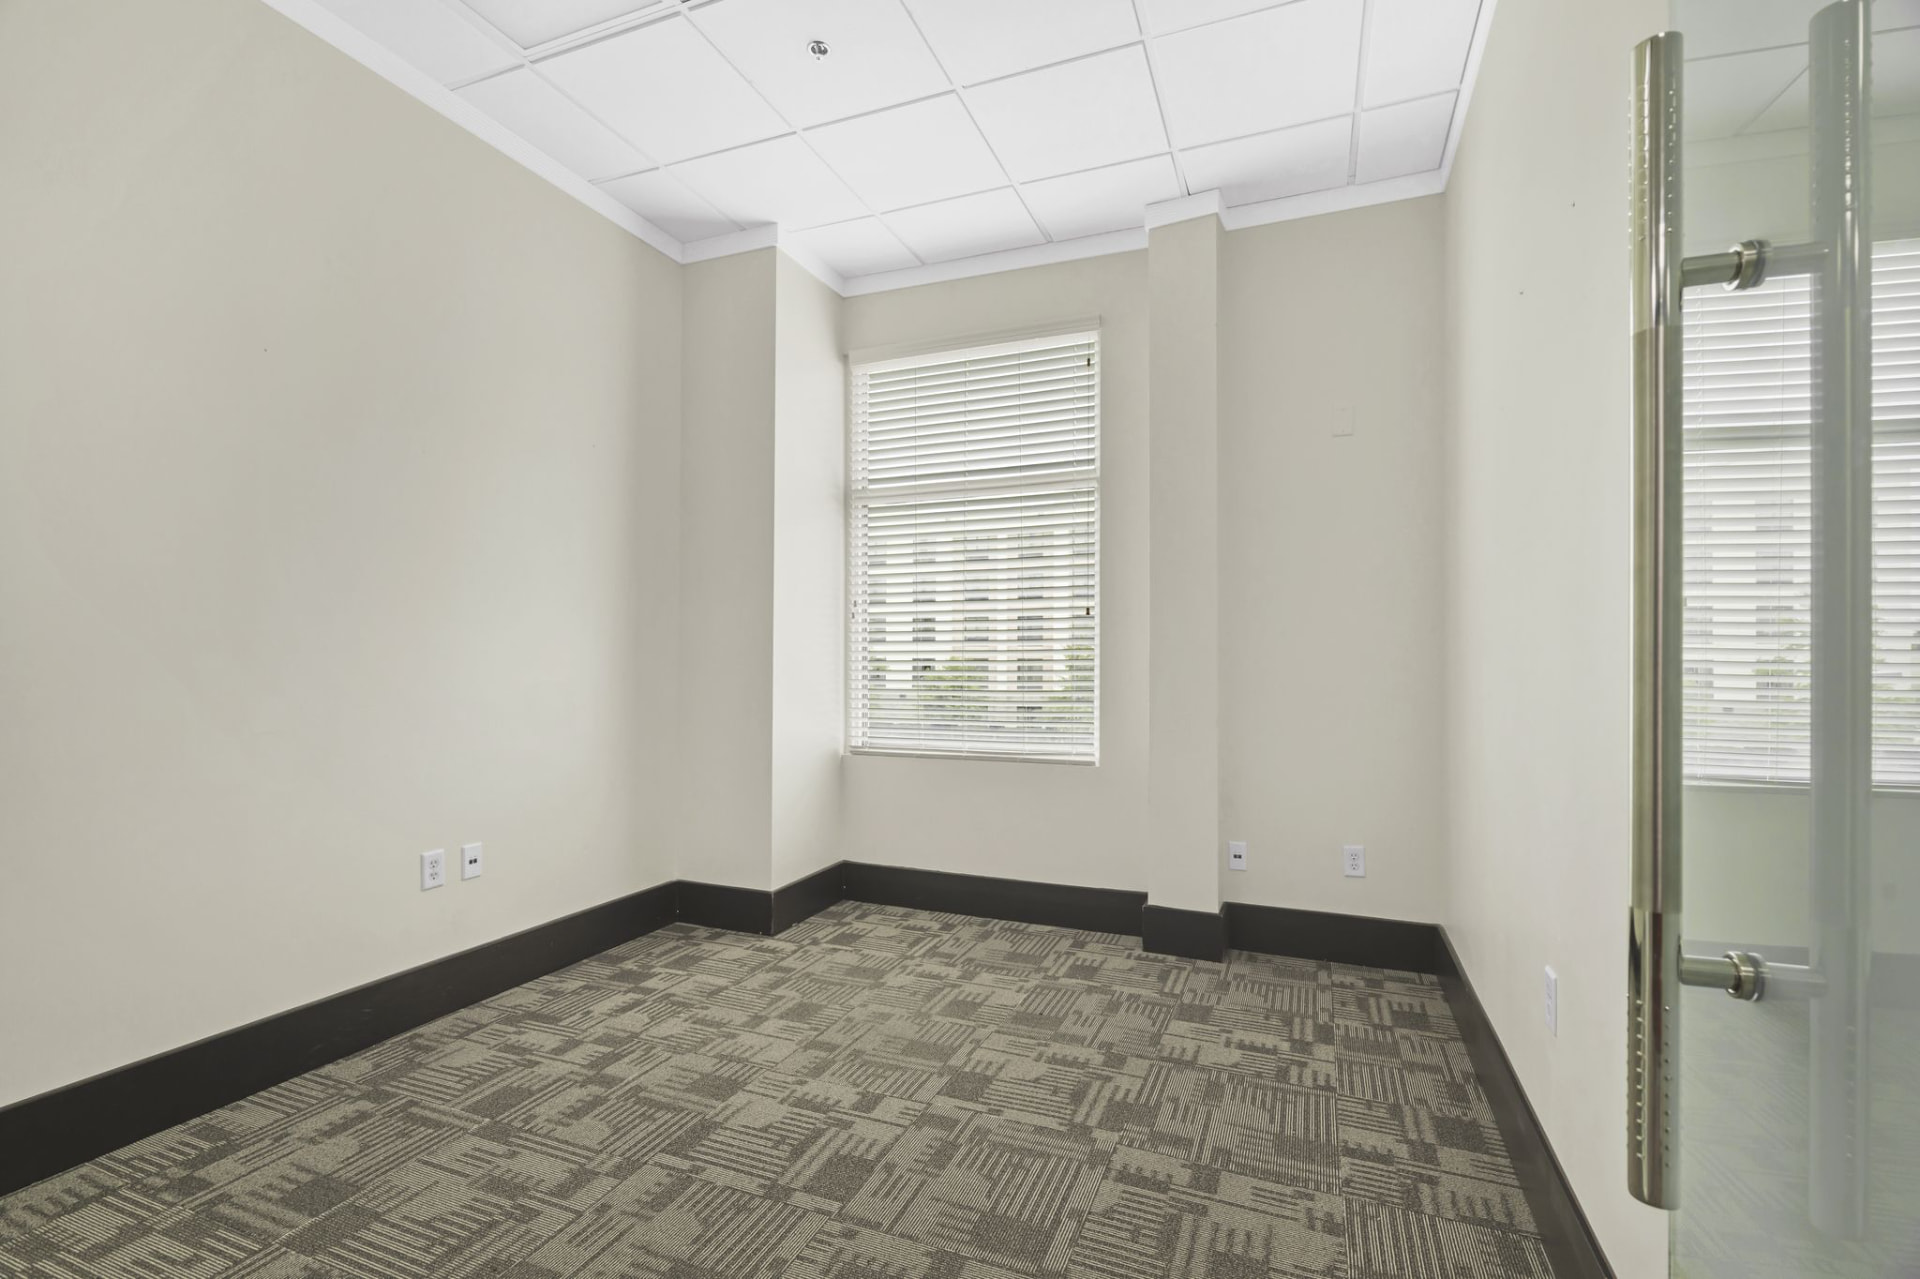
Private office — corner window and glass door
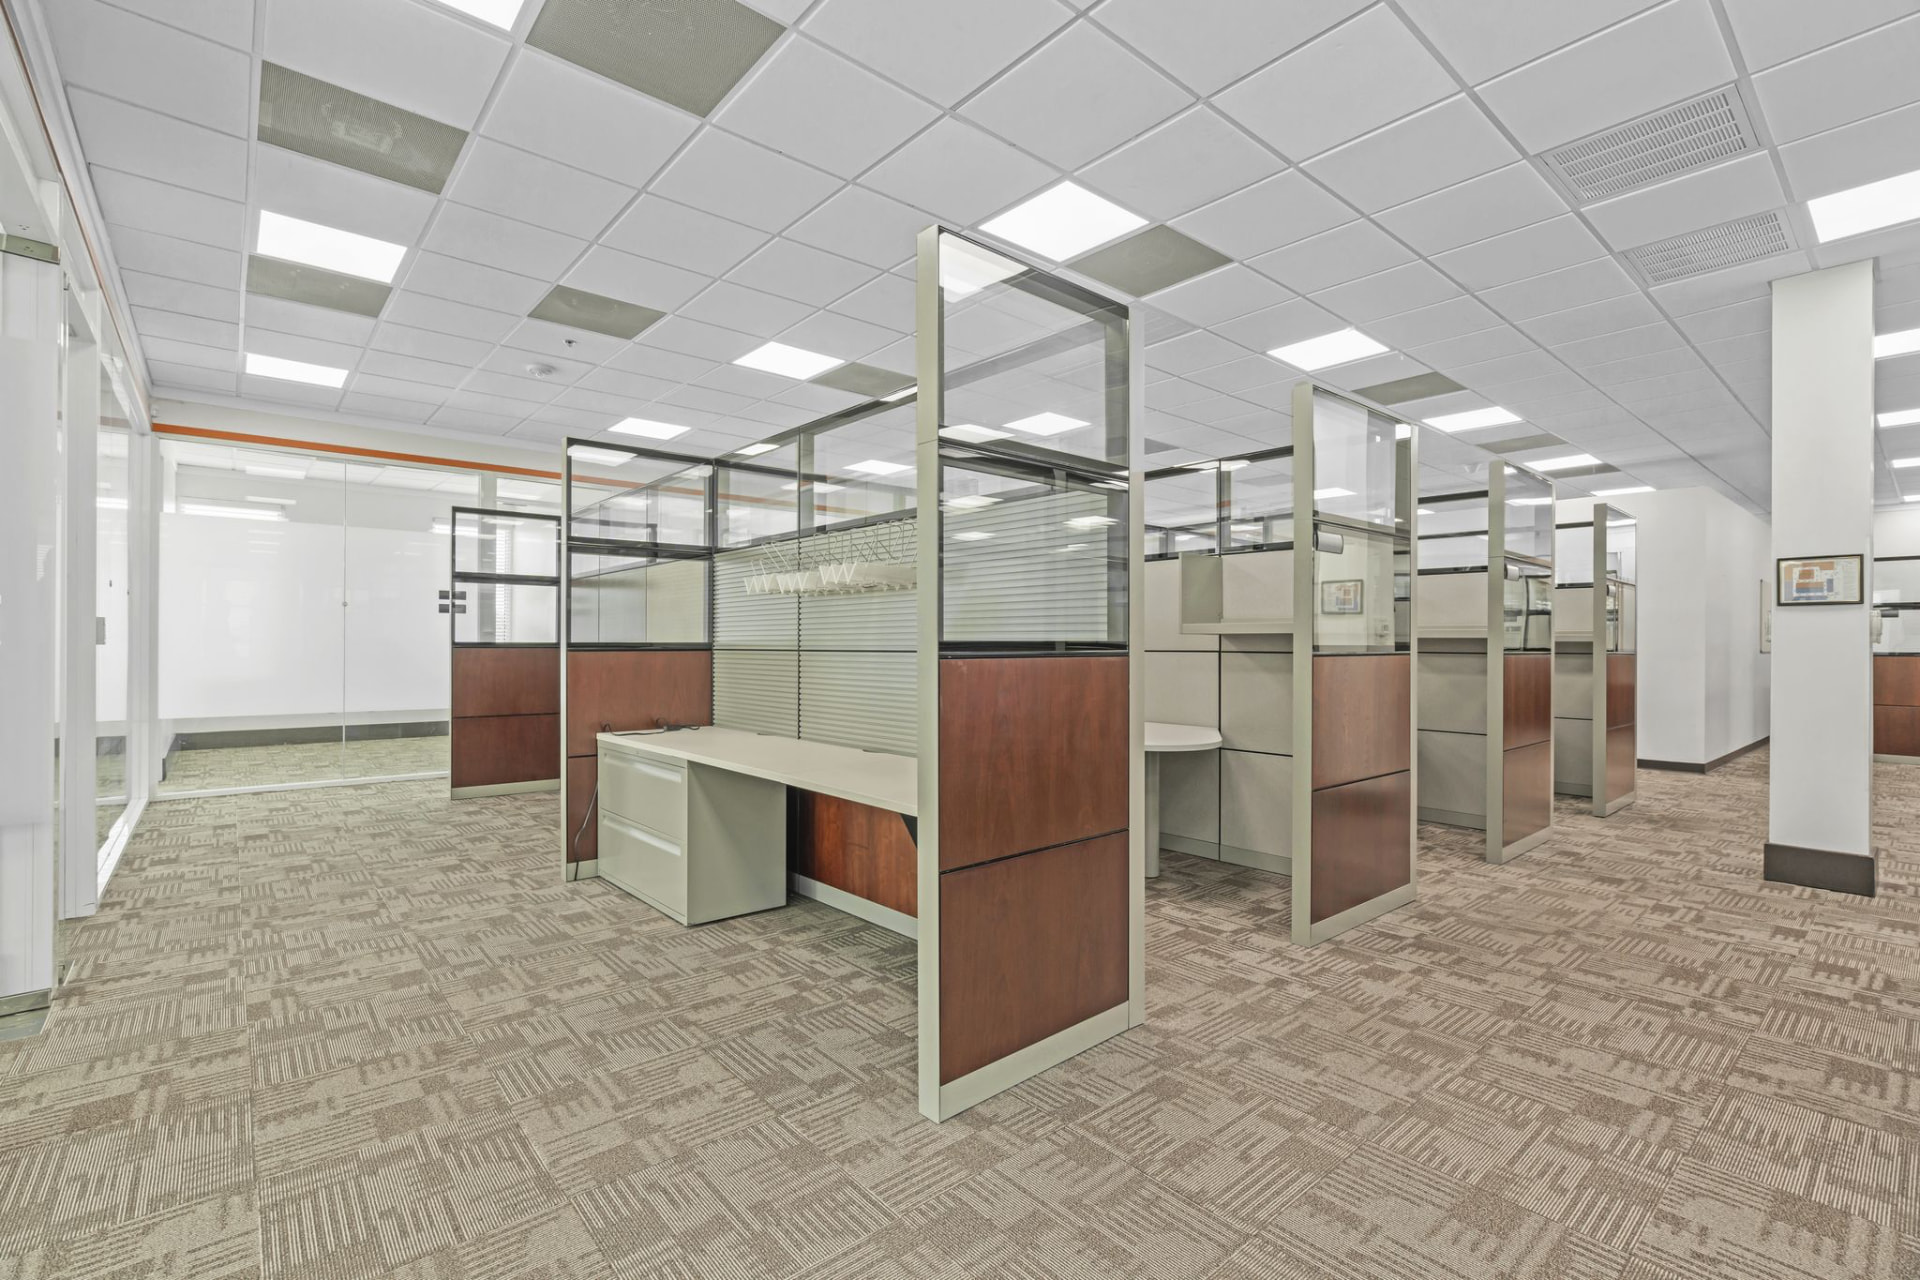
Workstation bay — desks and storage in place
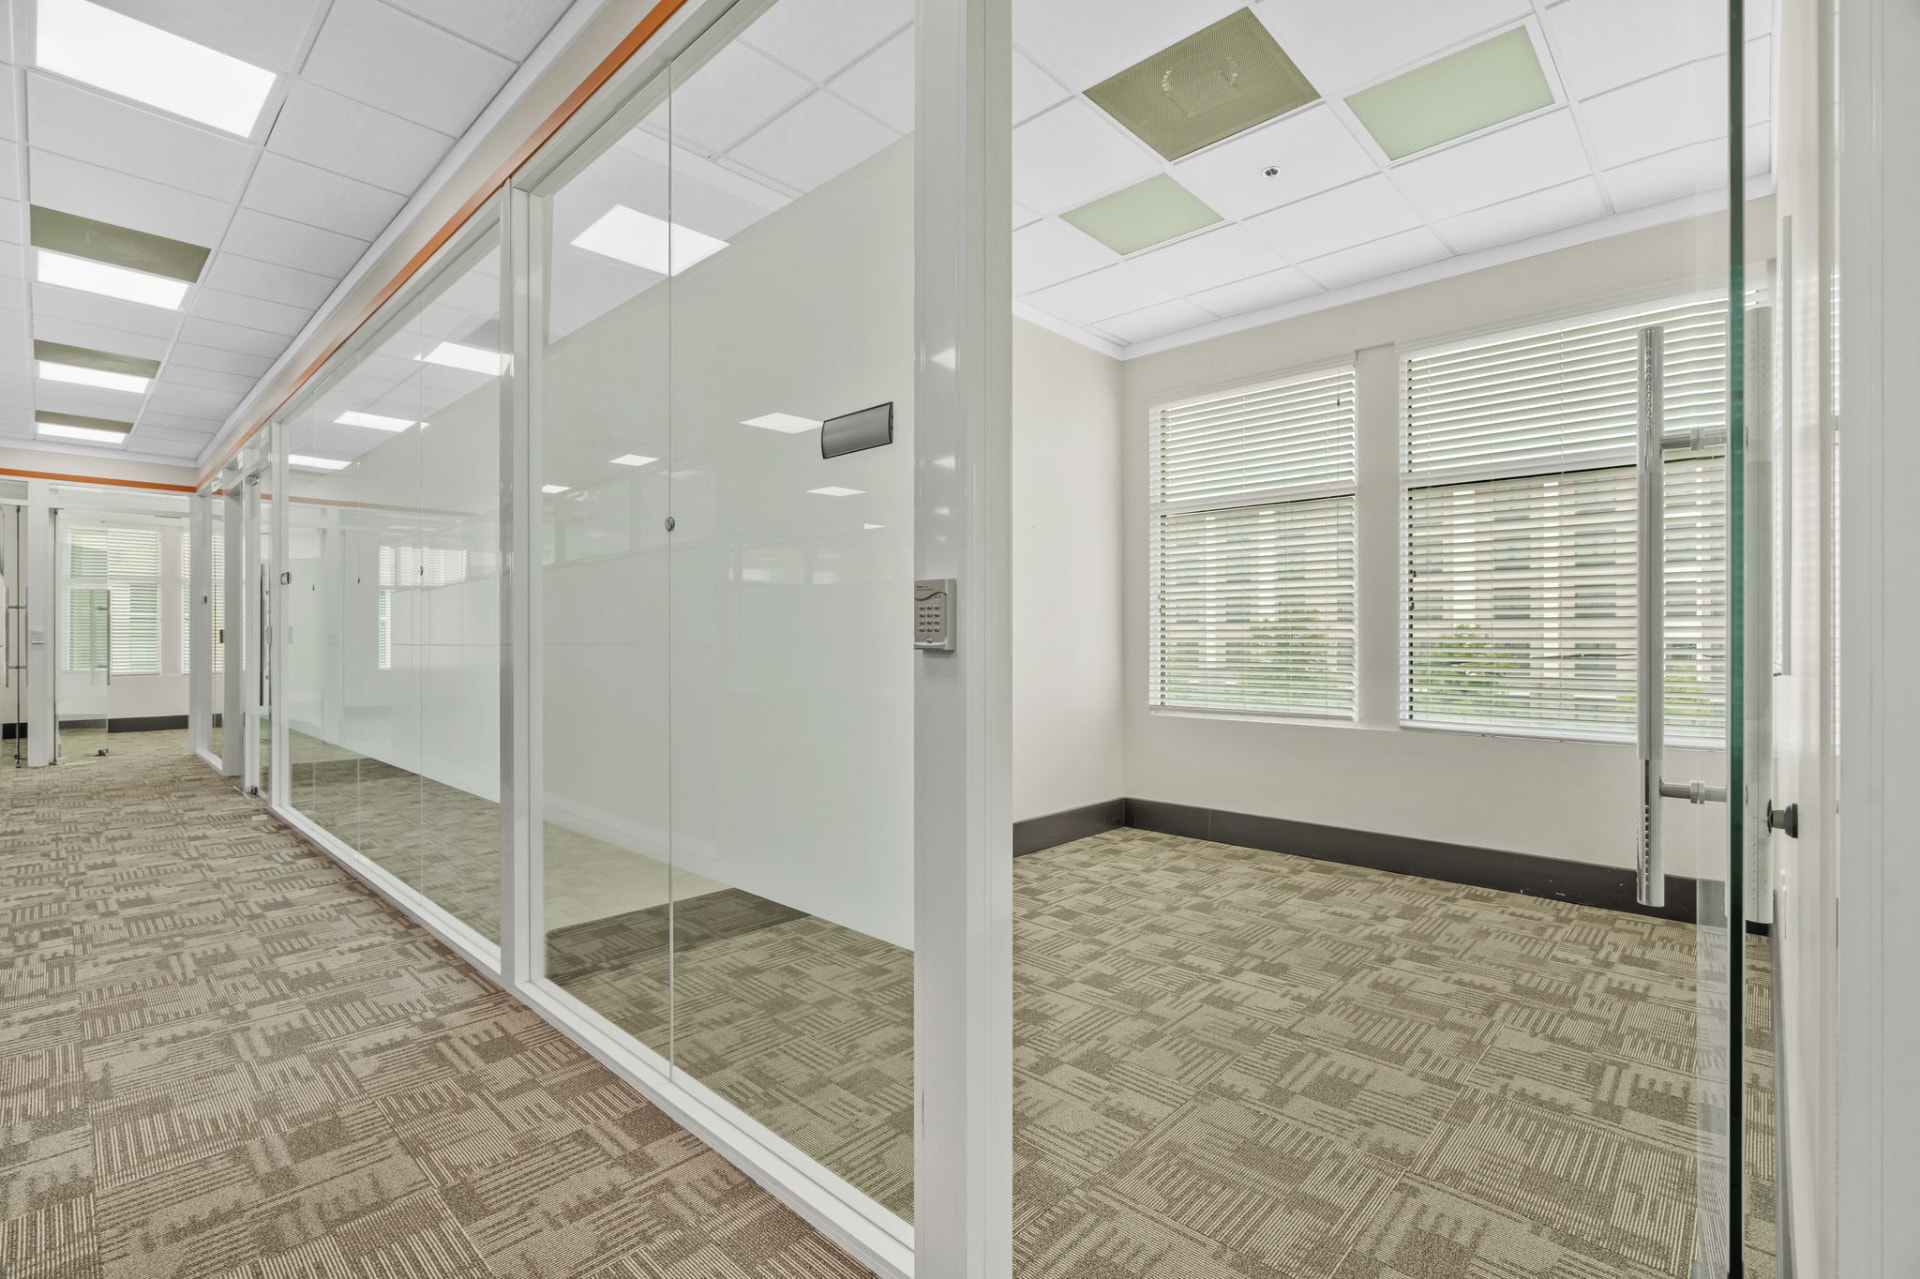
Perimeter offices — full glass fronts and daylight
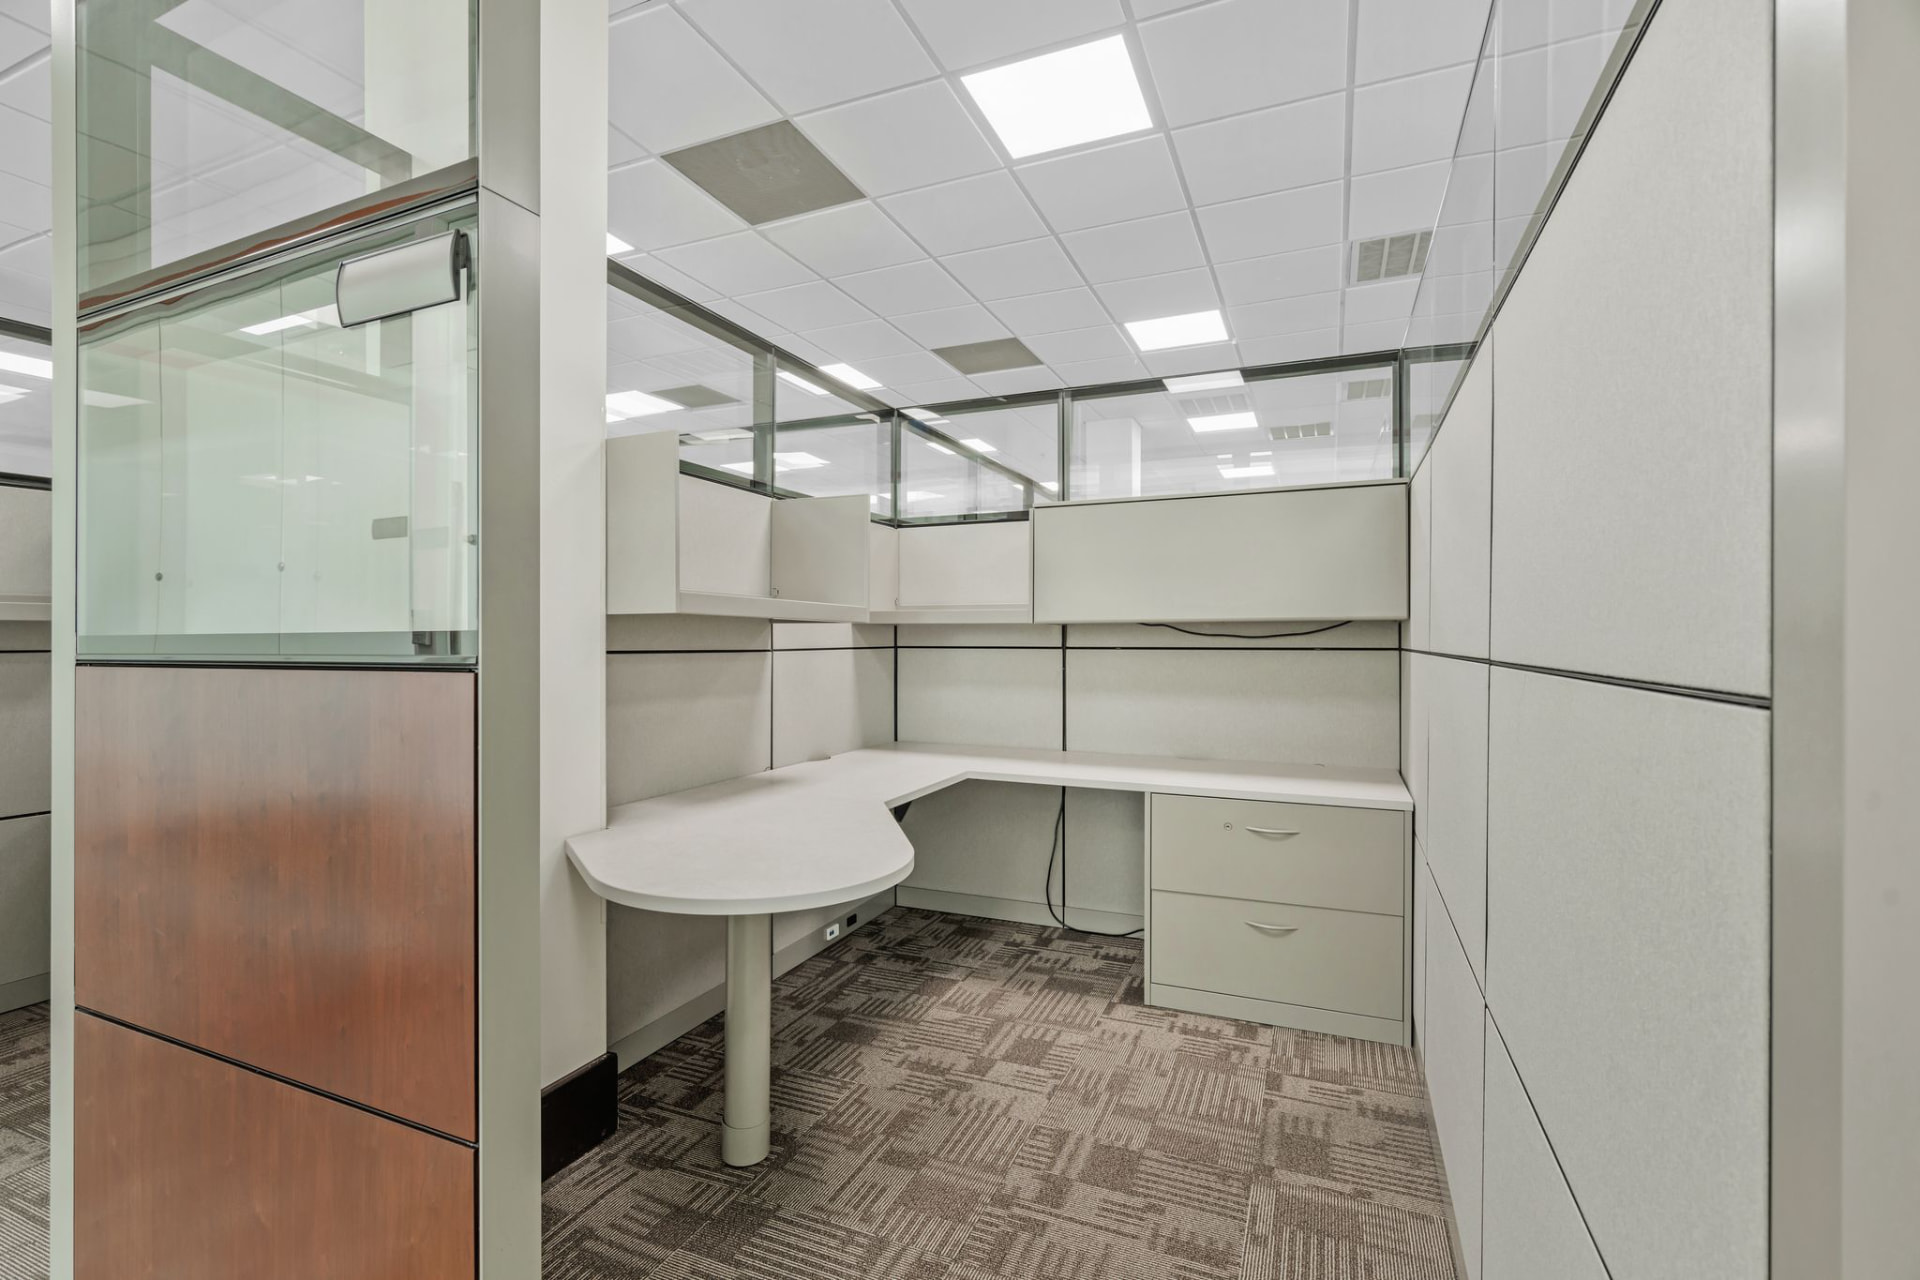
Workstation detail — L-desk, overheads and file storage
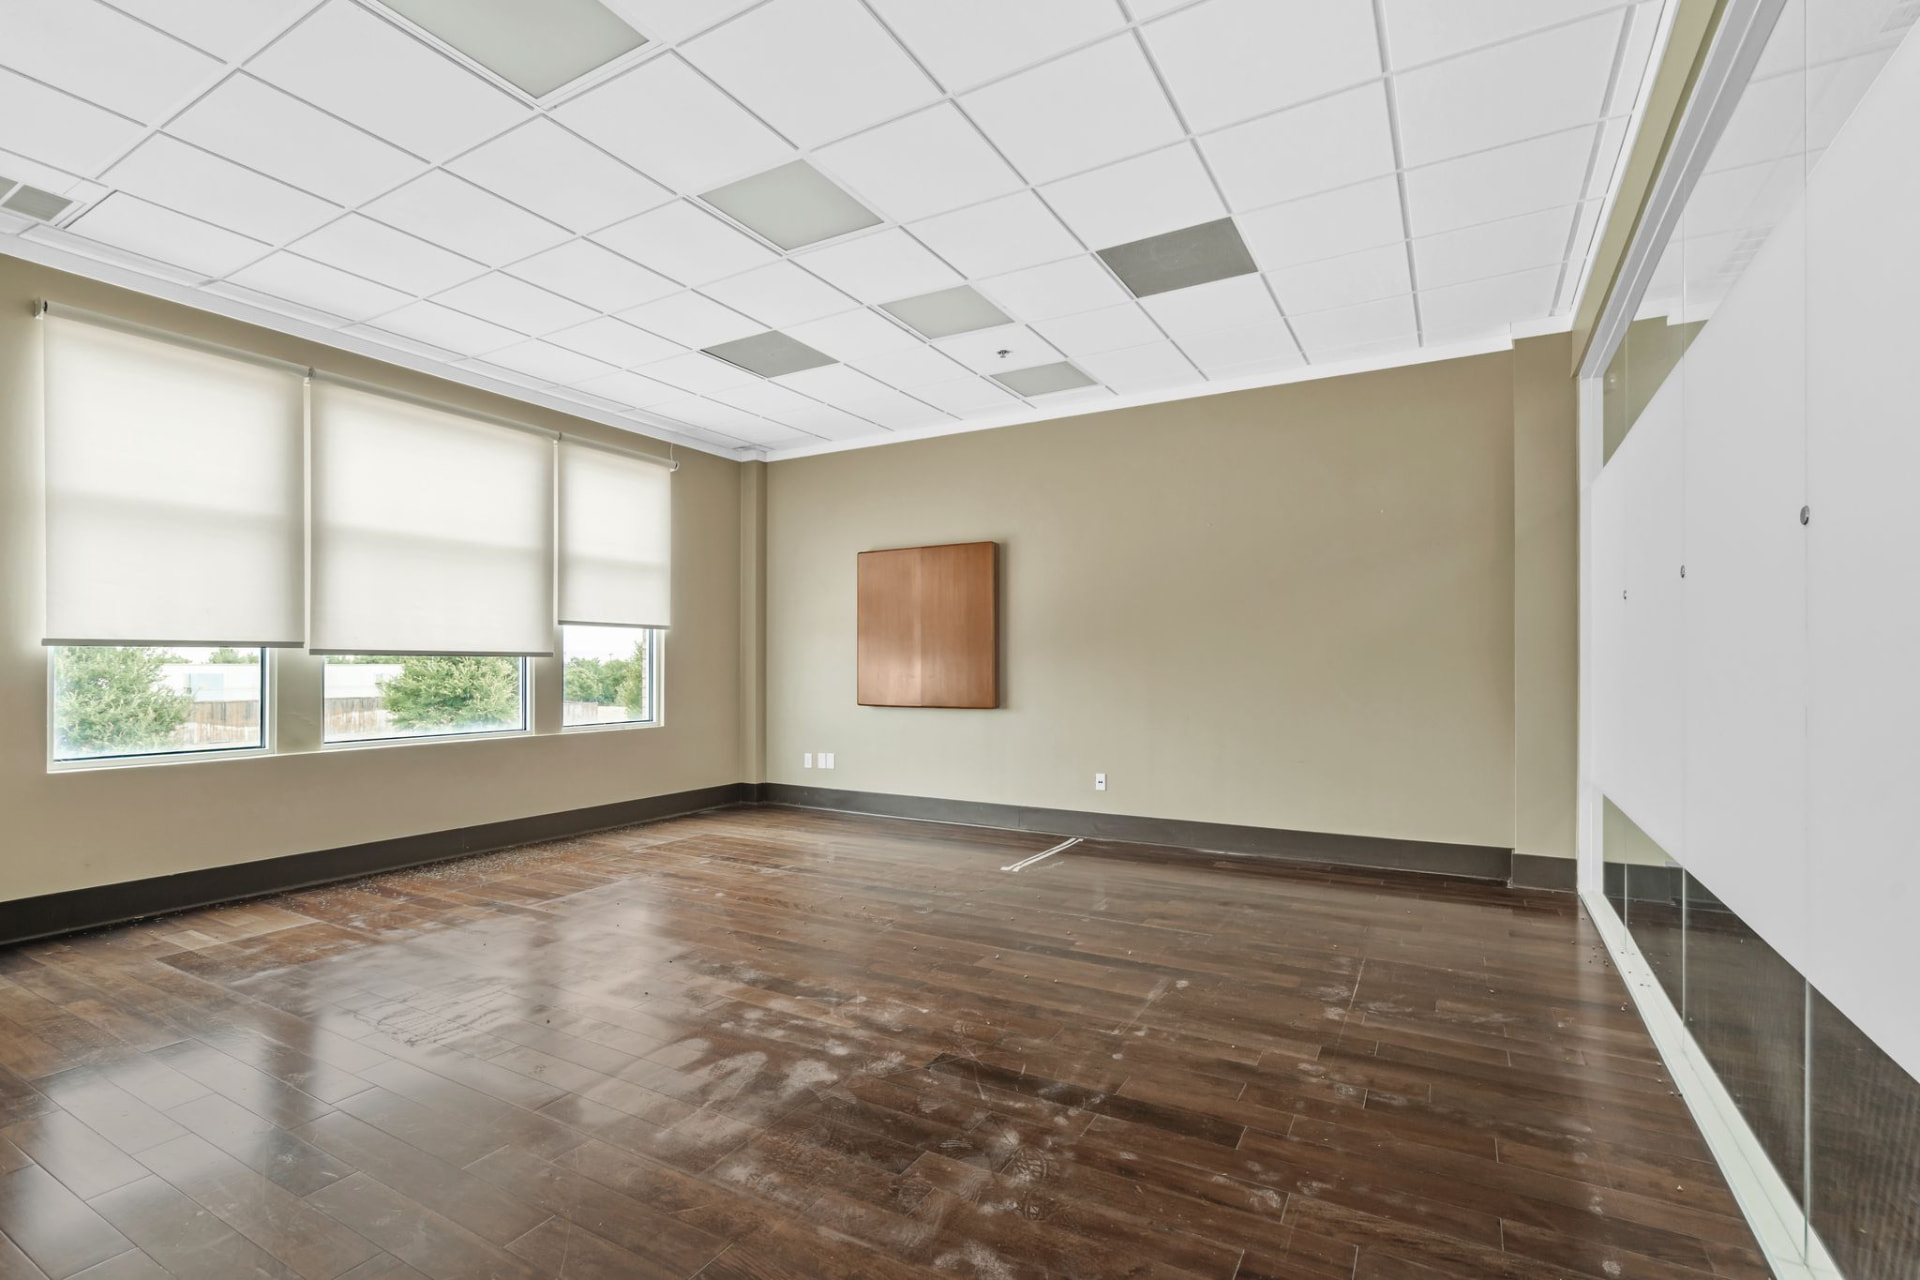
Executive office — hardwood floors and window wall
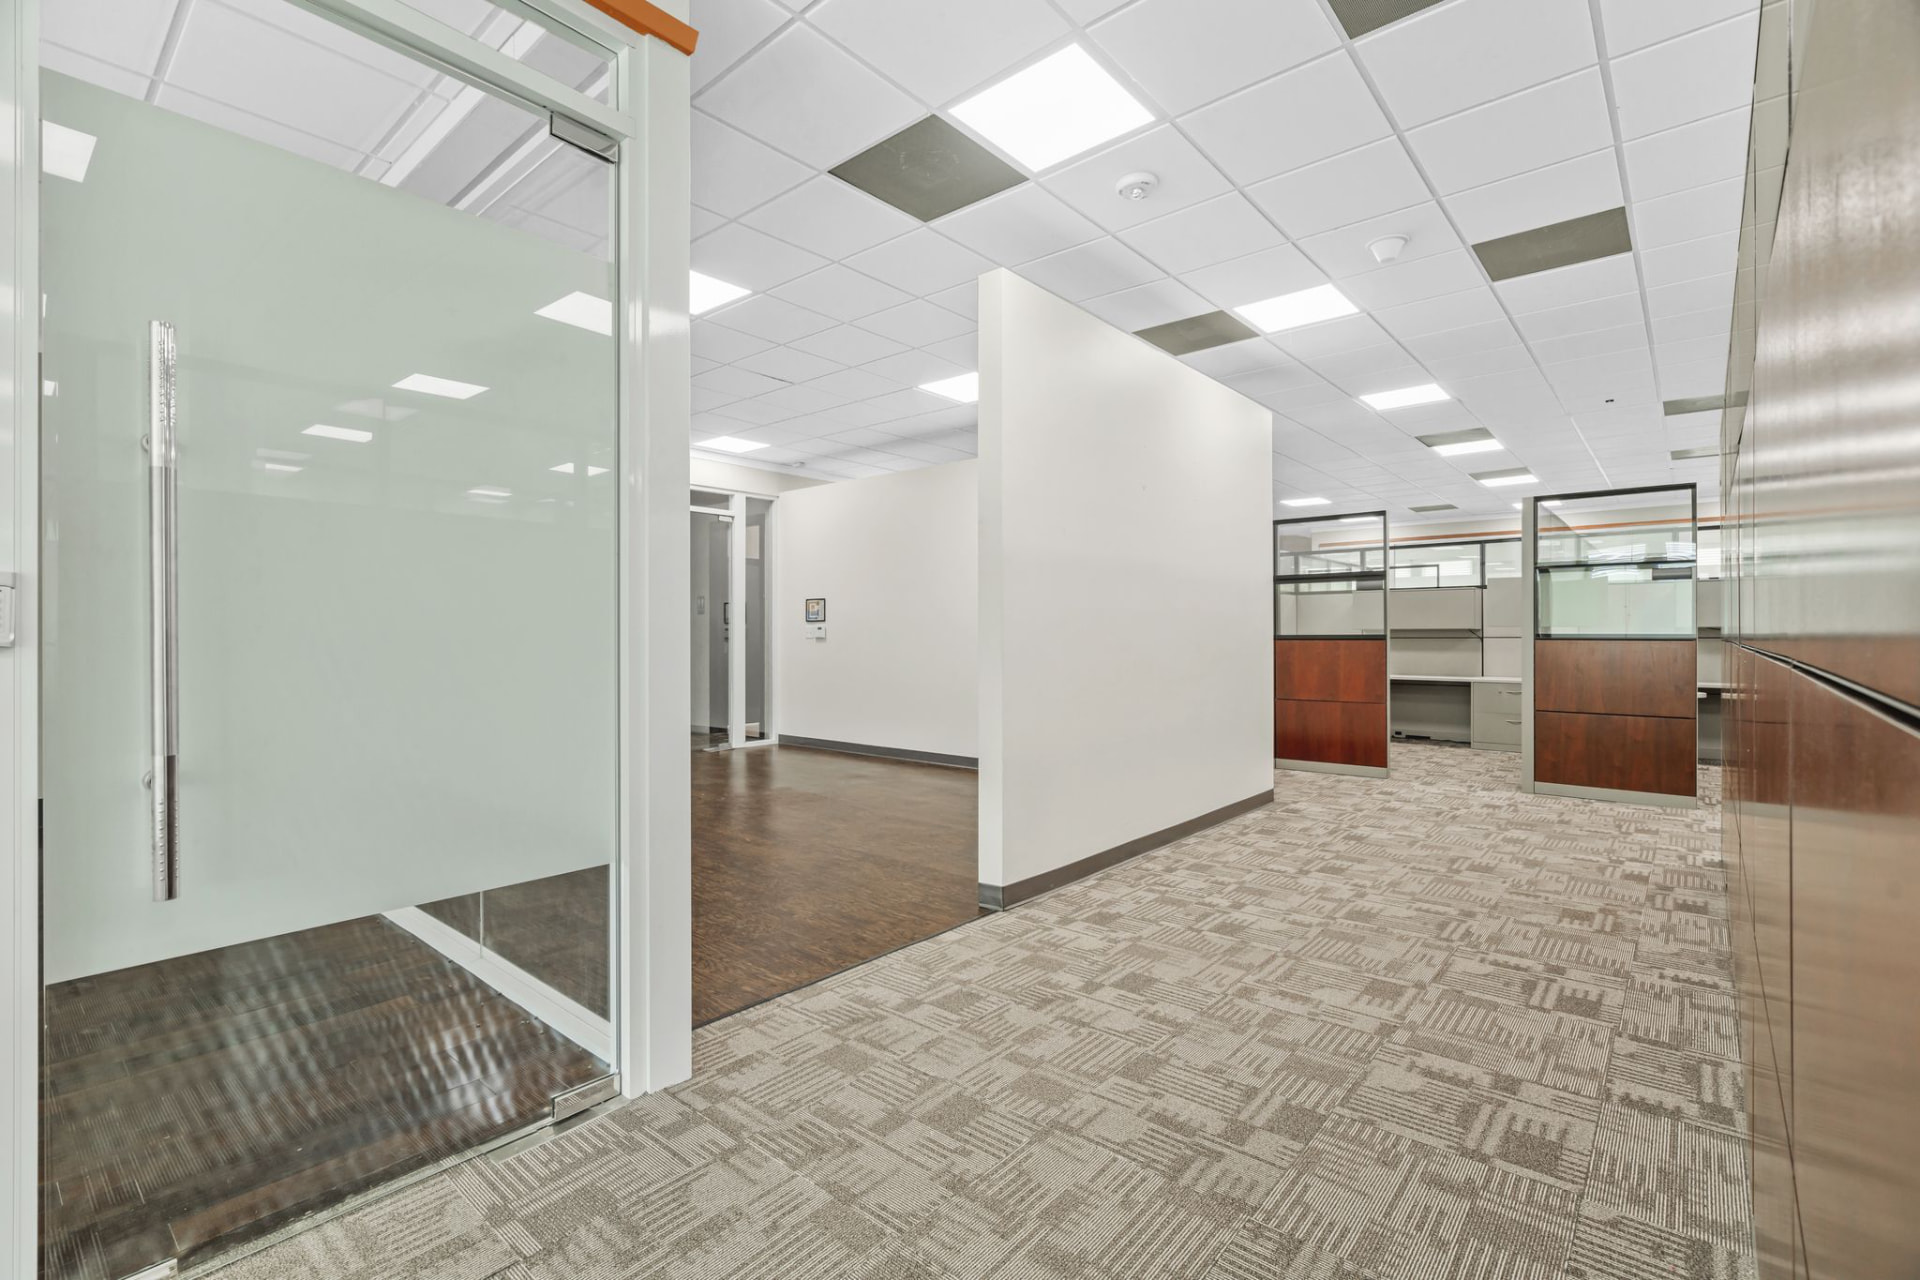
Interior corridor — connects offices and open plan
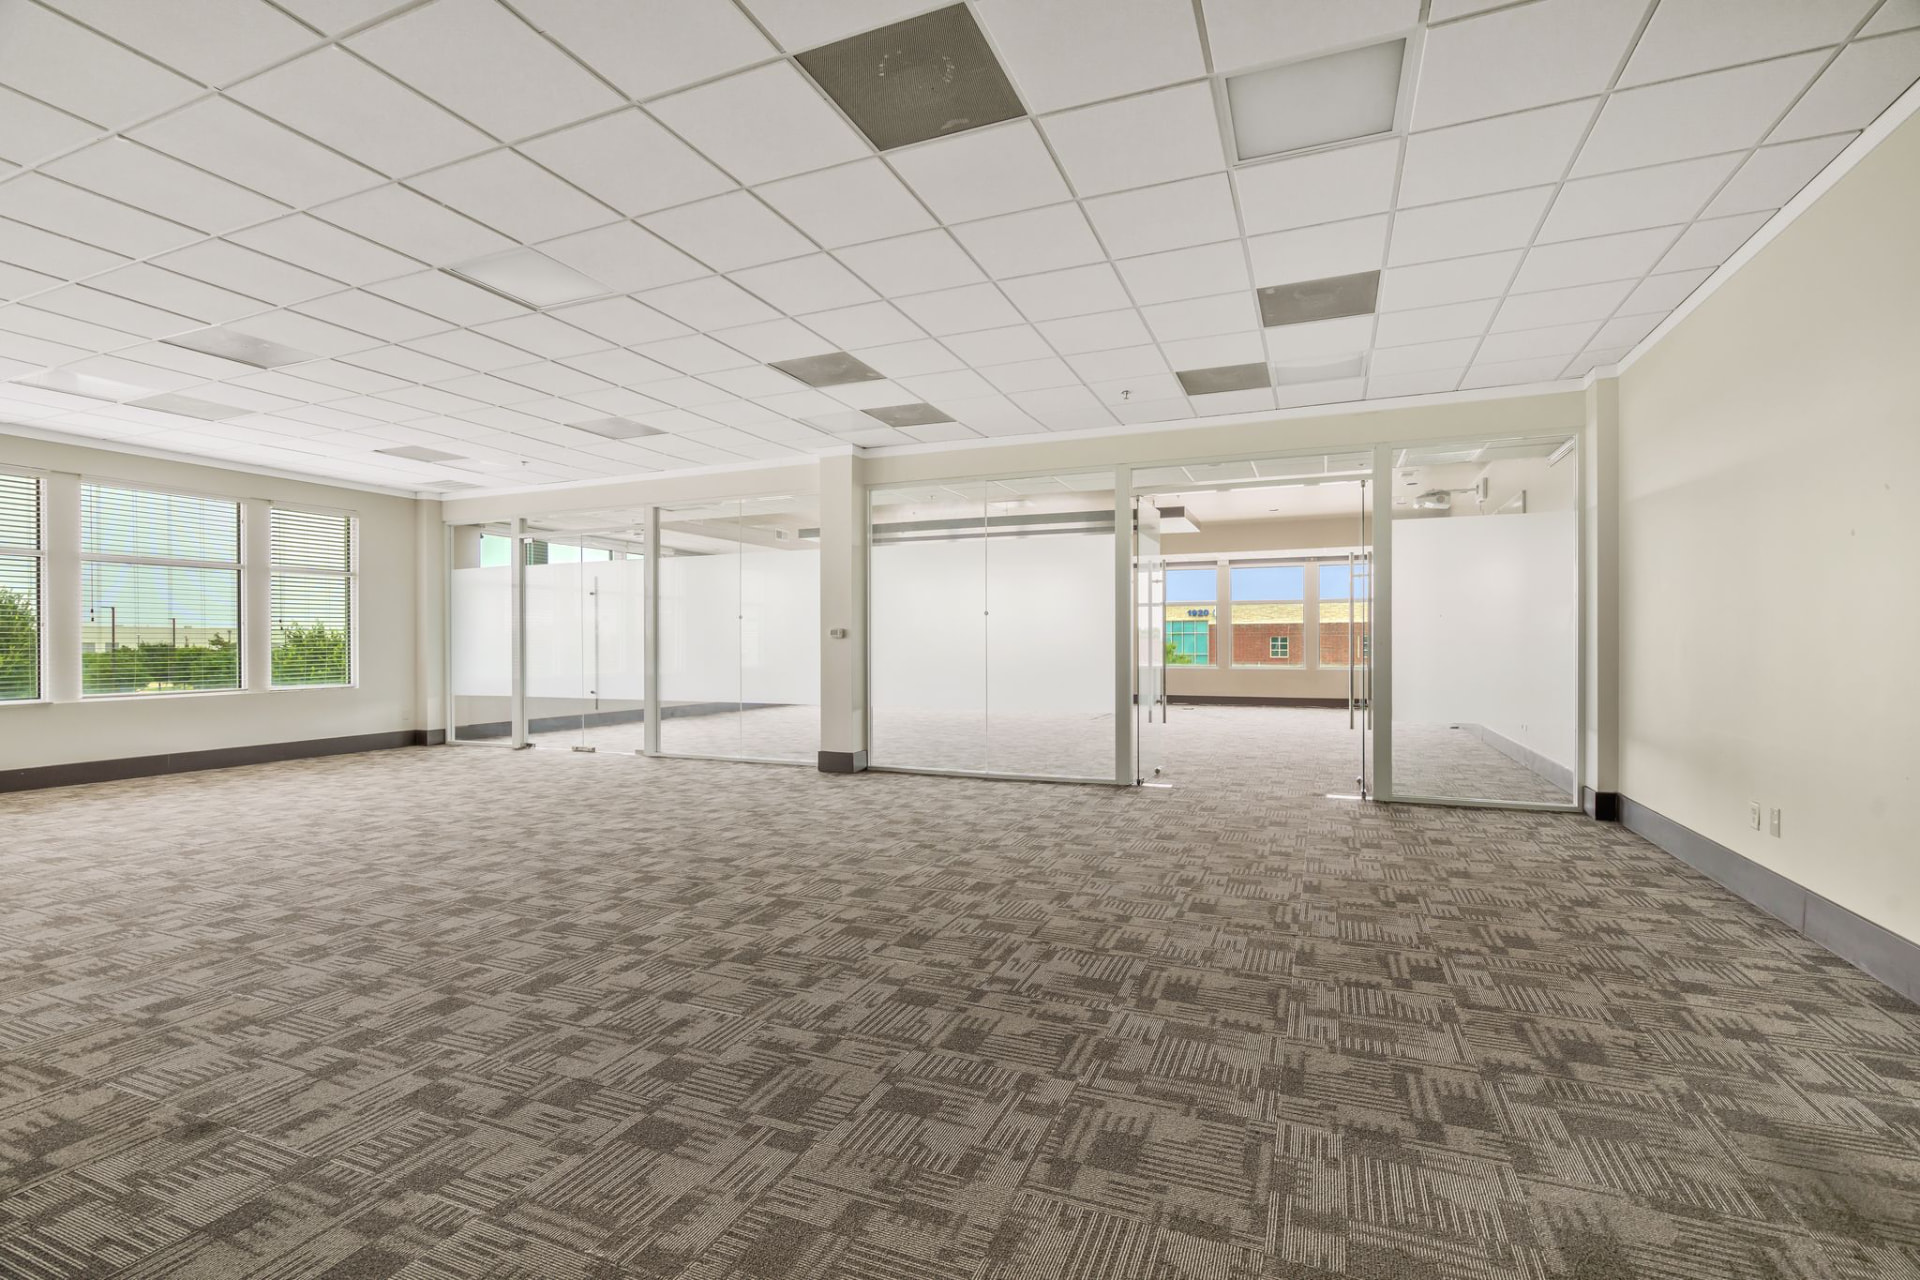
Open floor plate — glass-walled meeting rooms
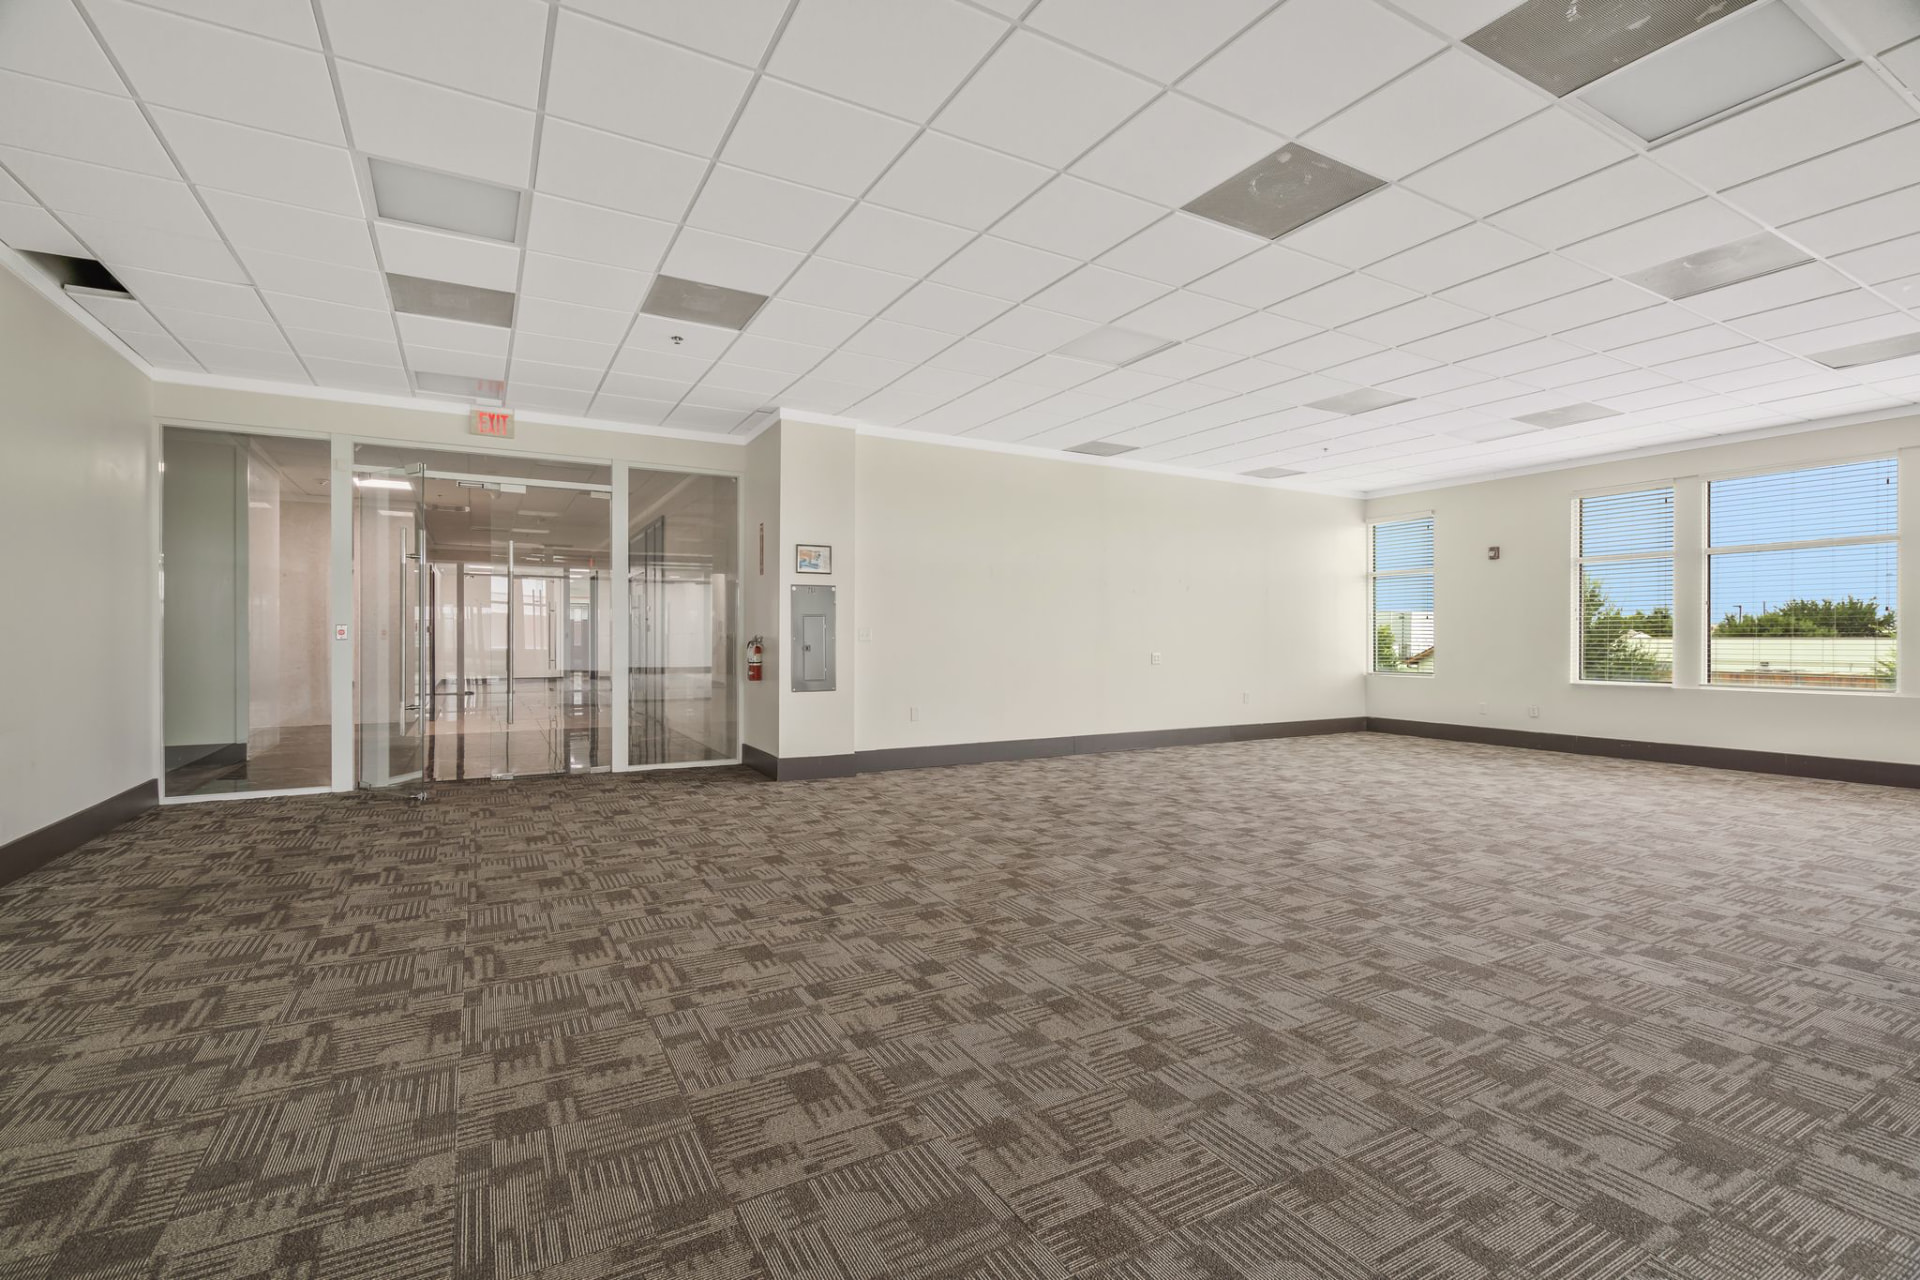
Large open suite — glass entry and window line
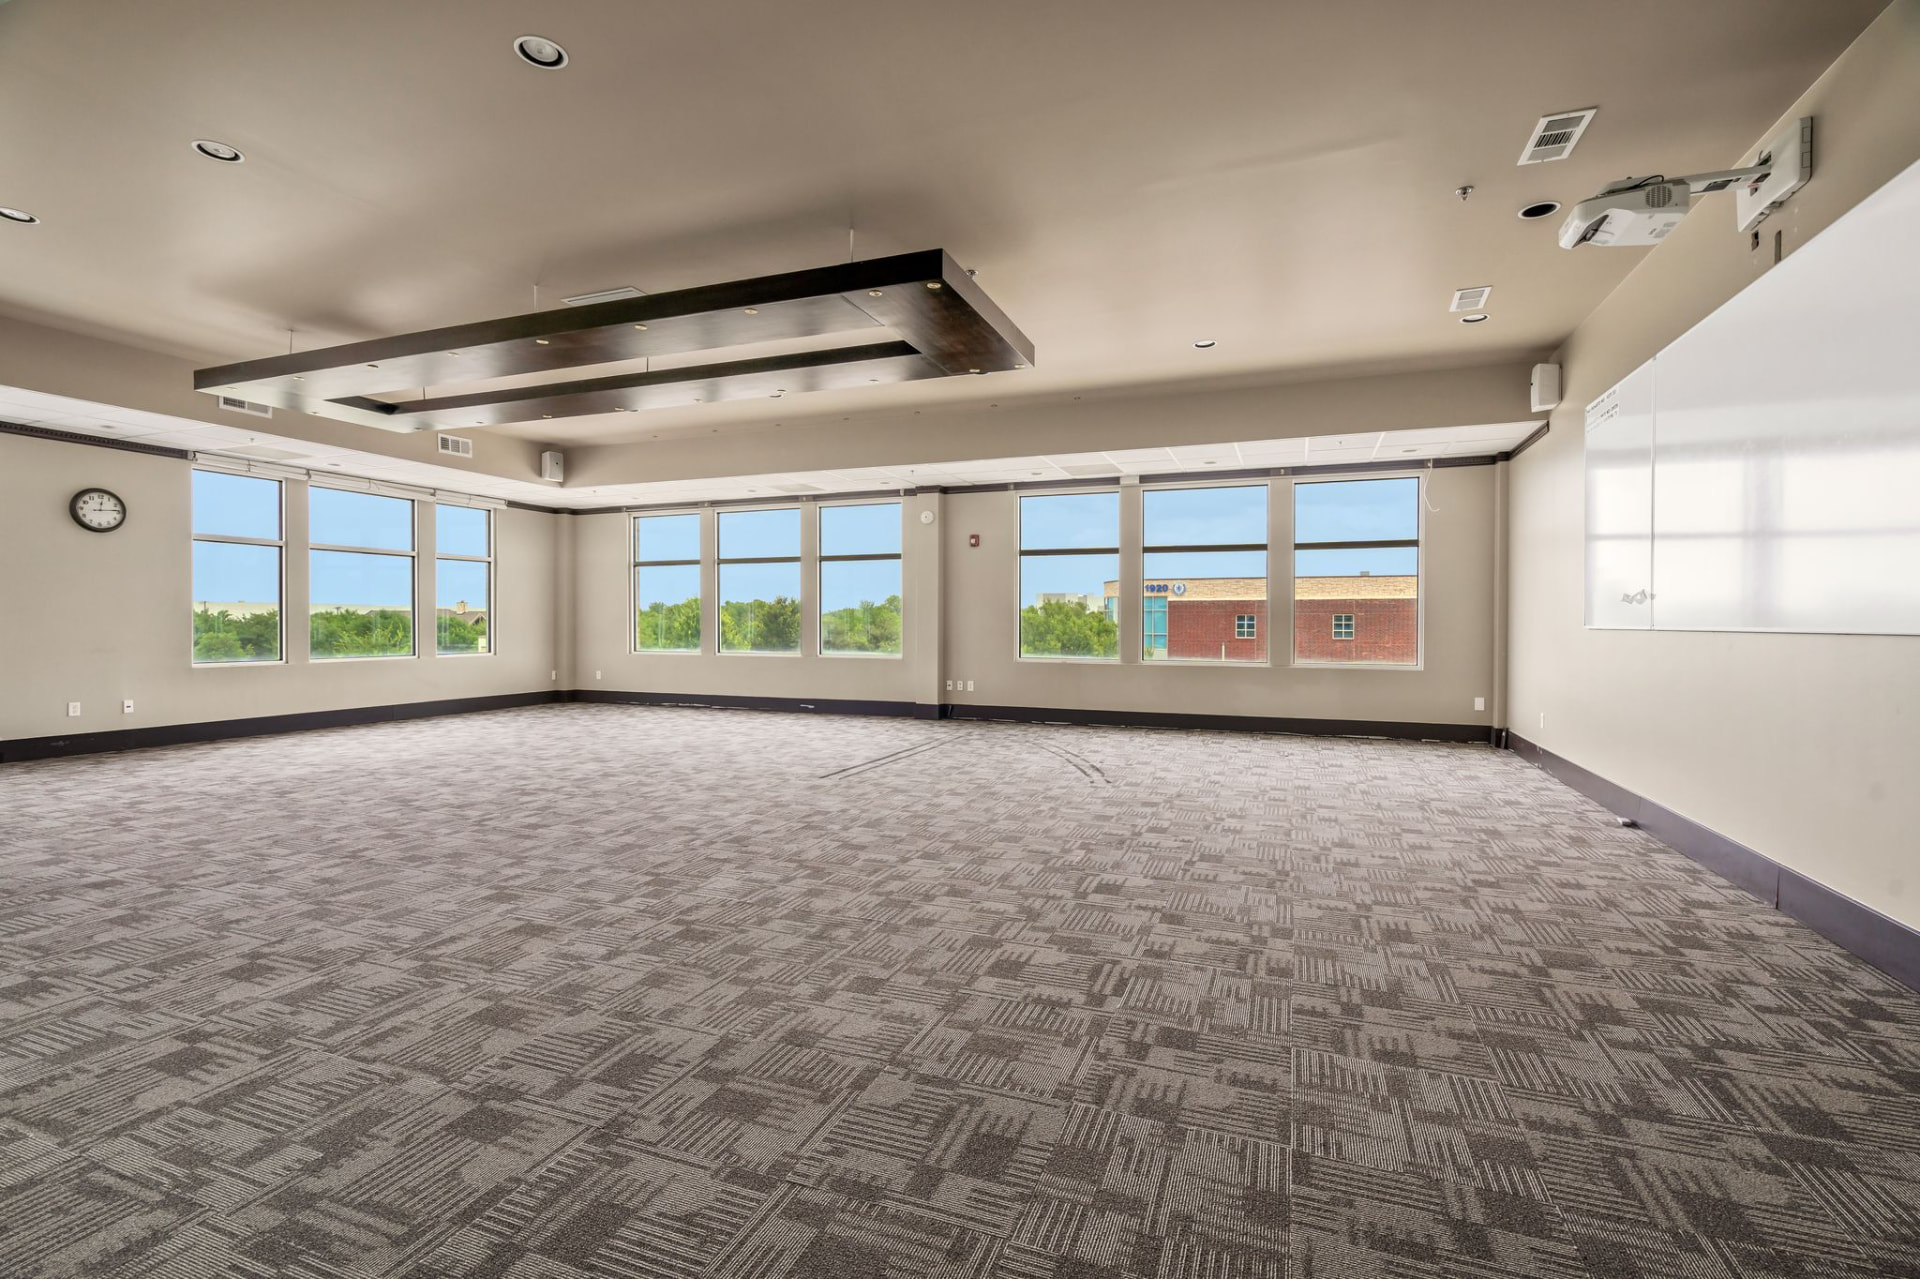
Training room — wrap-around windows and projector
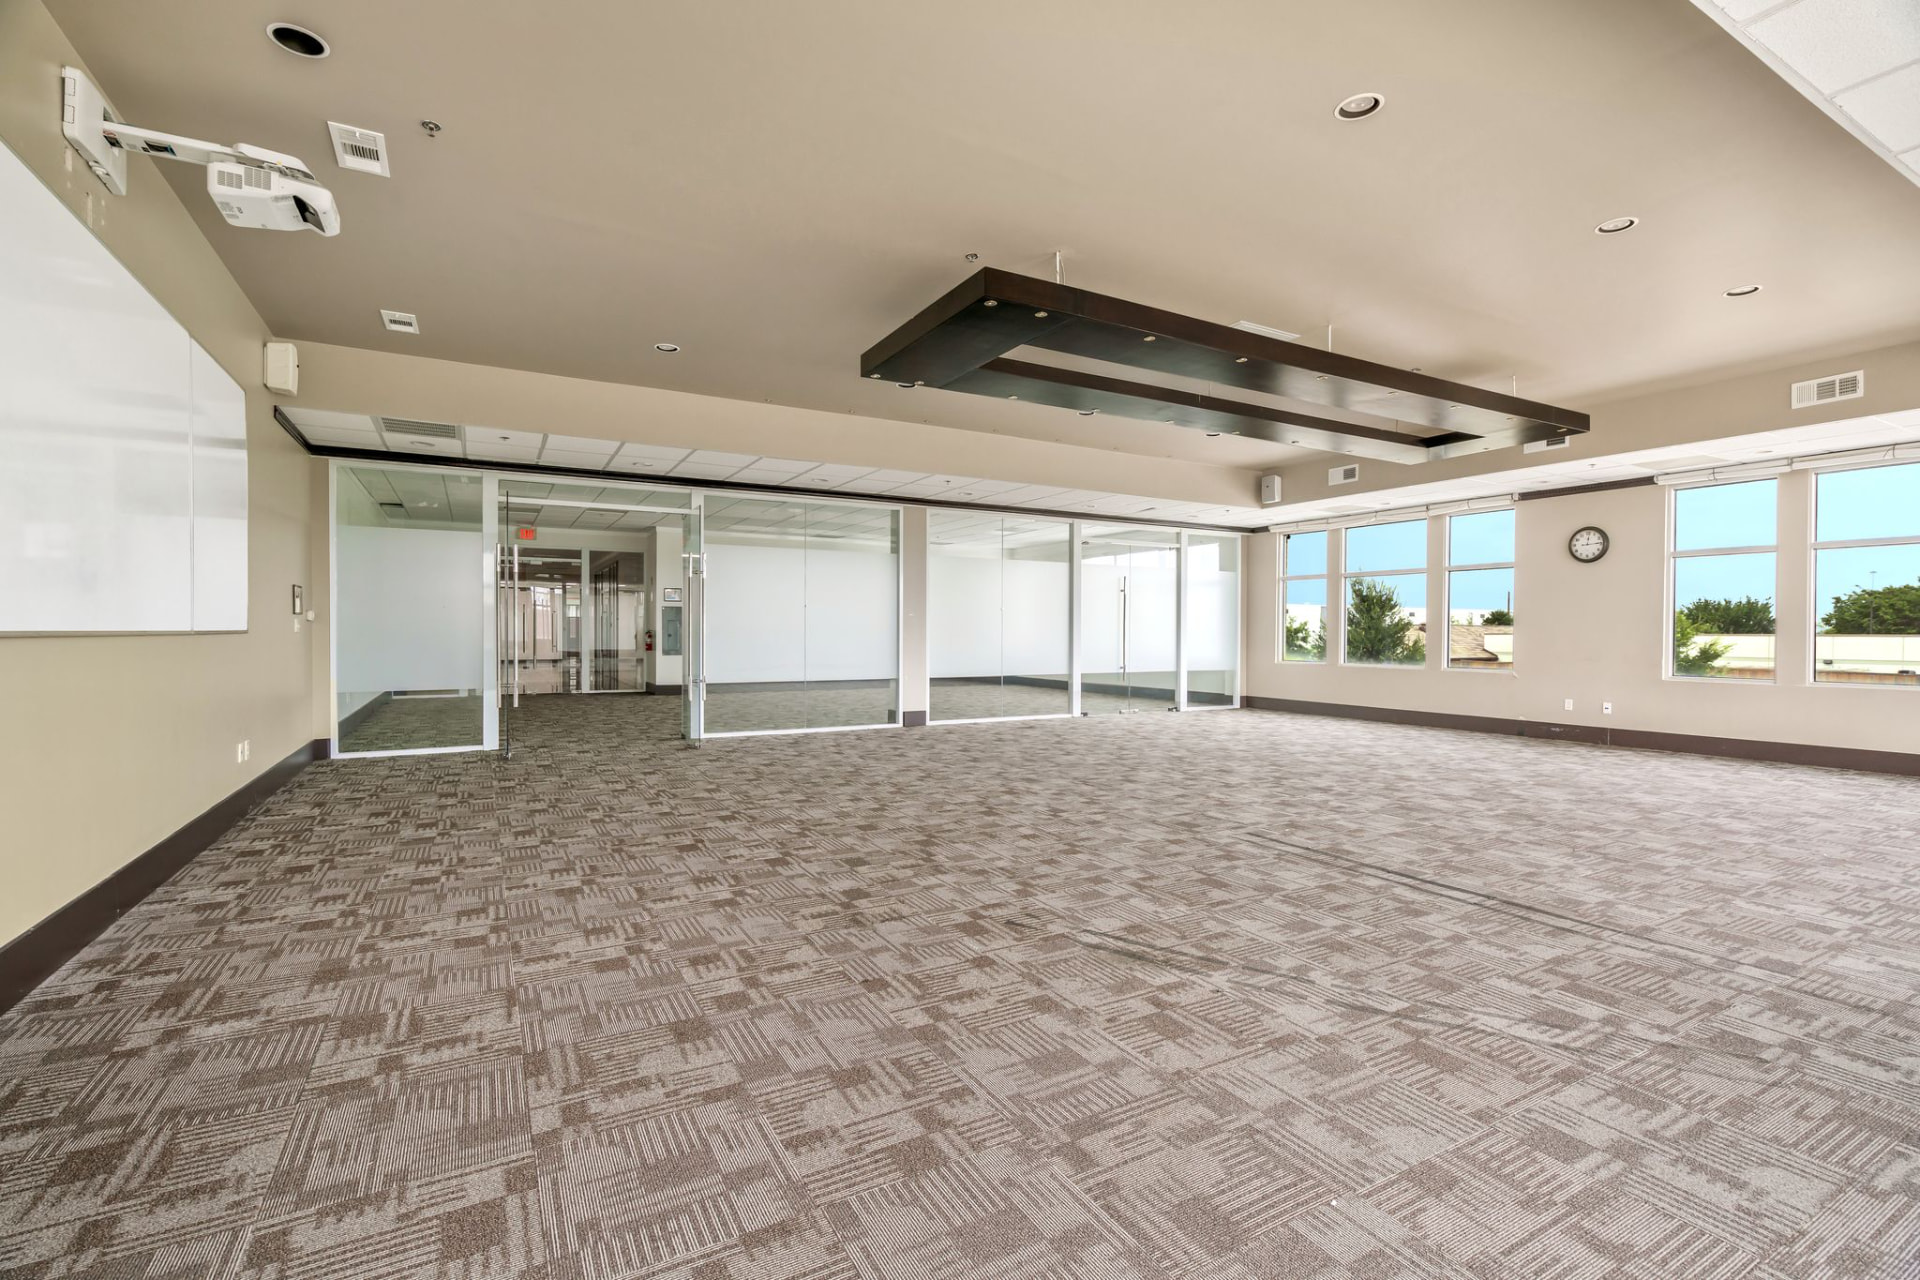
Divisible training room — glass wall and whiteboards
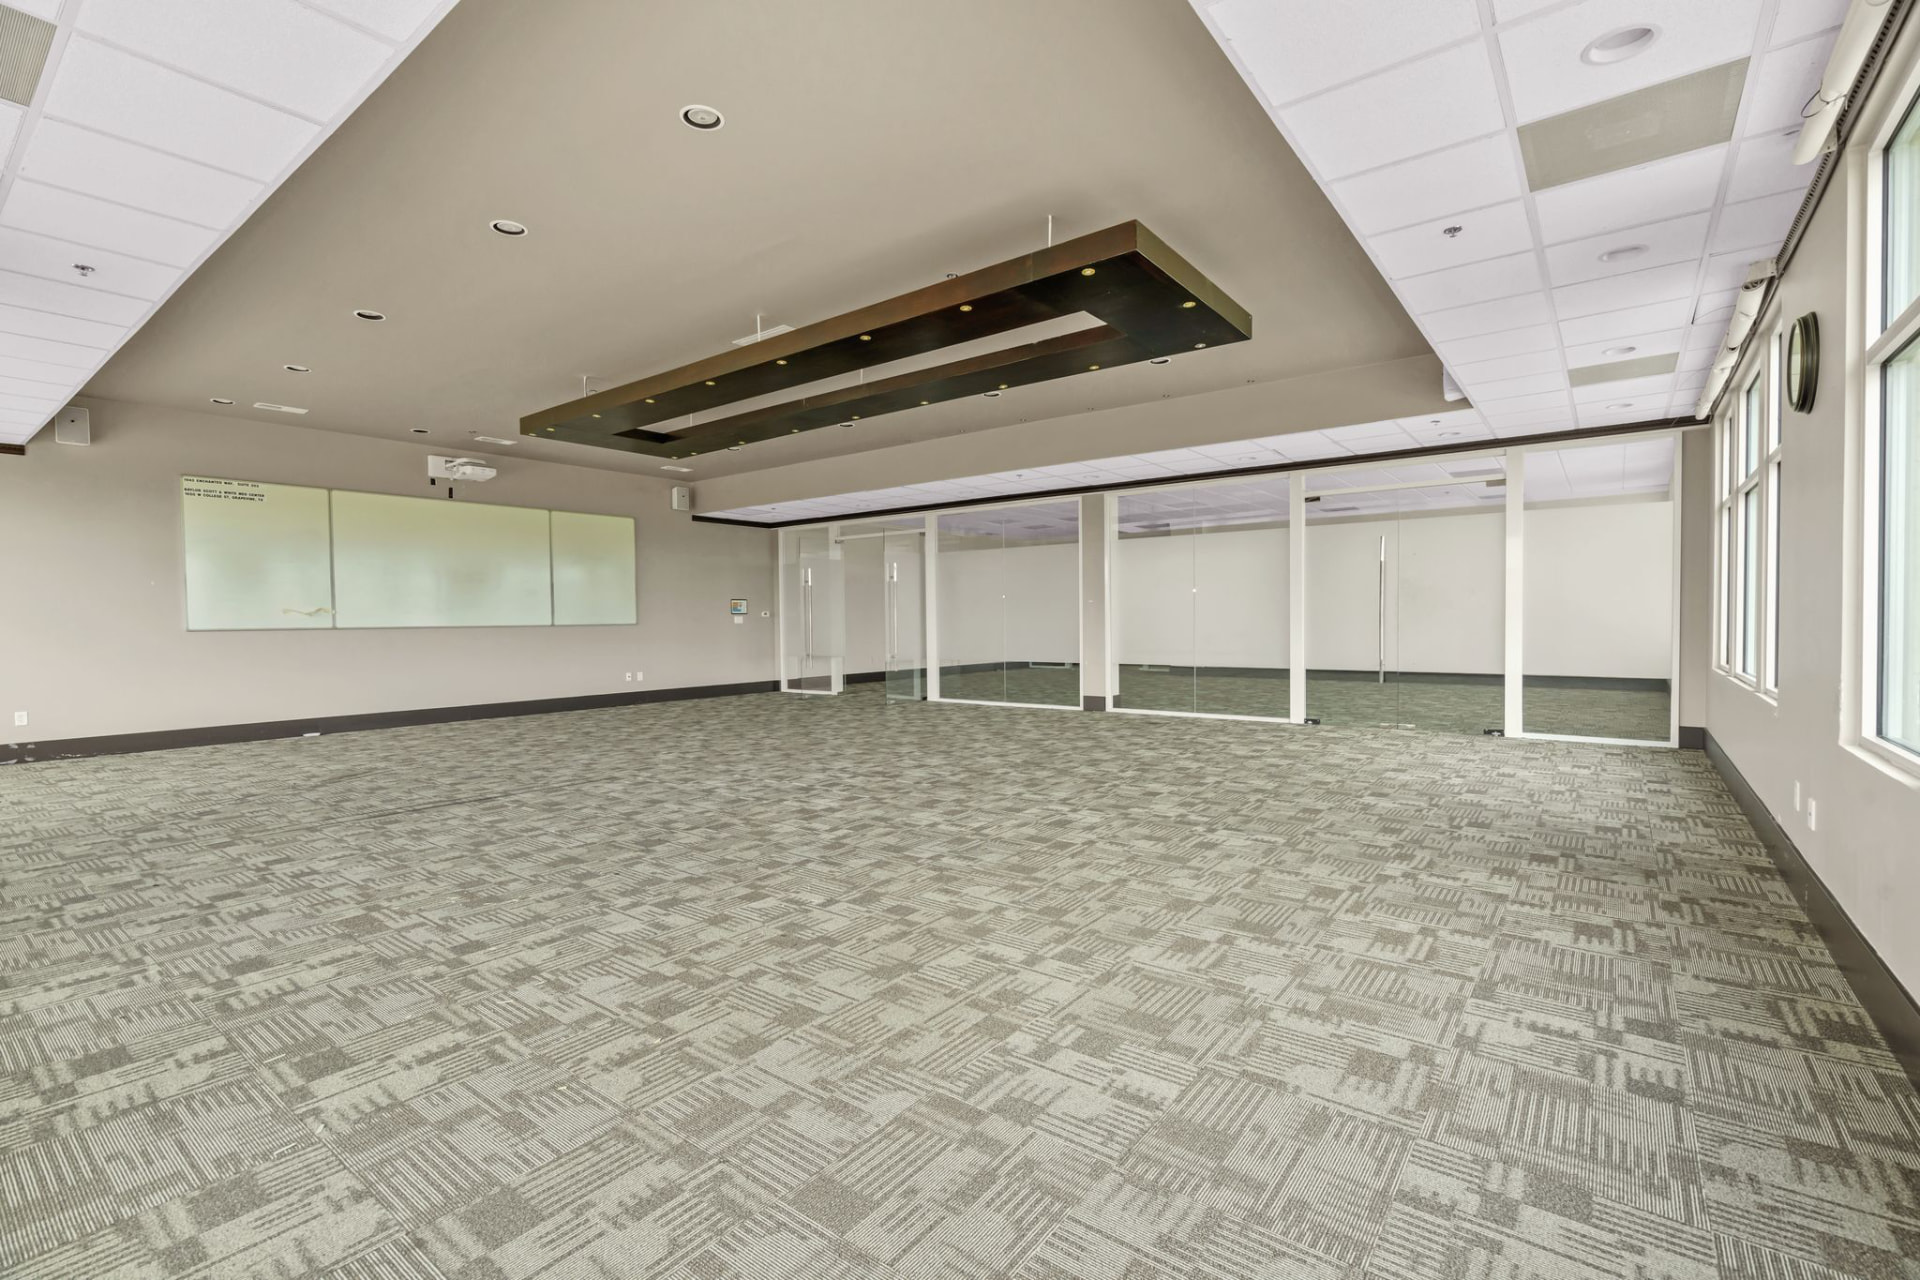
Seminar room — glass partition and accent ceiling
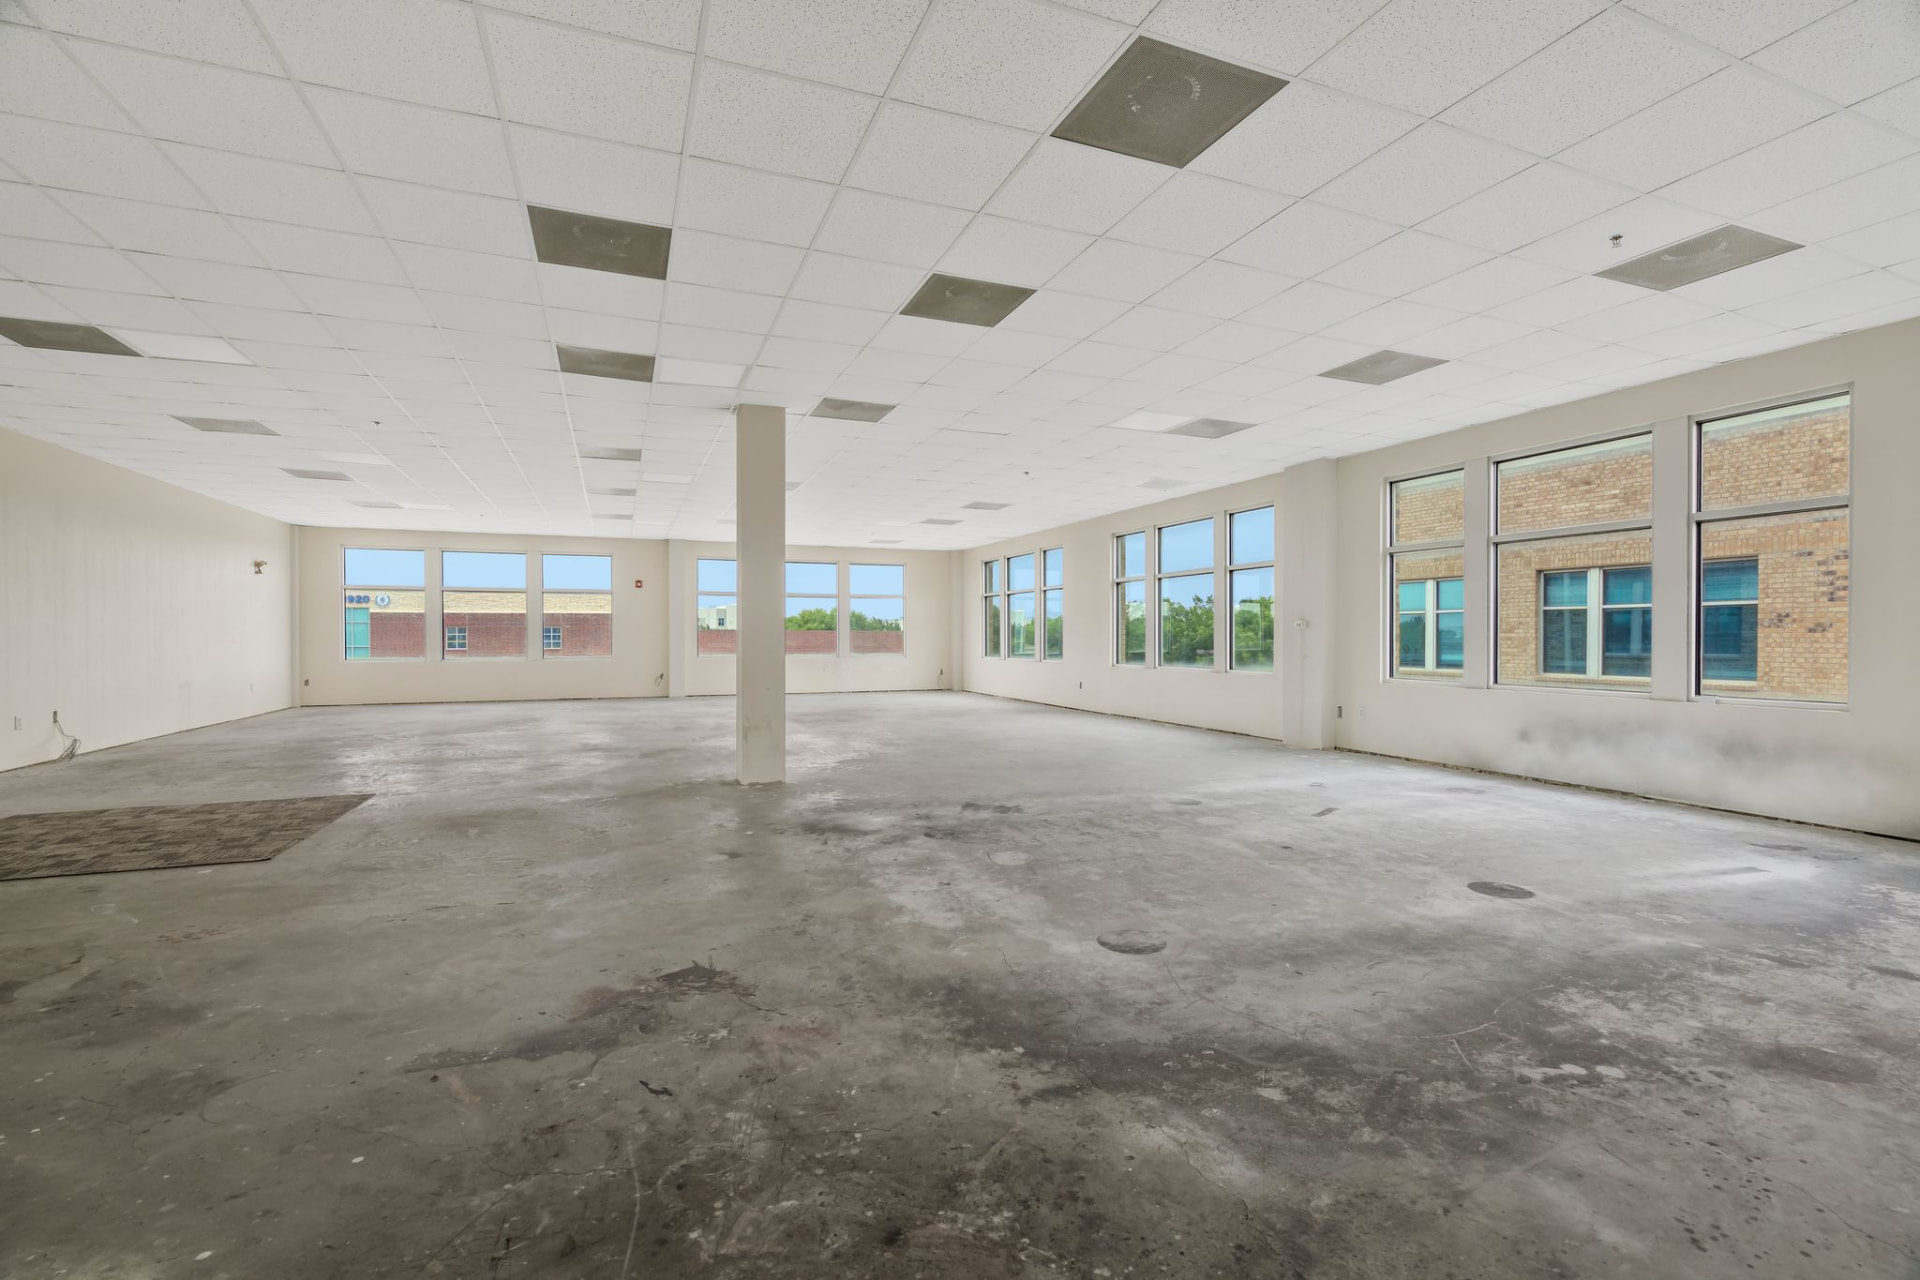
Open shell space — concrete floors, ready for build-out
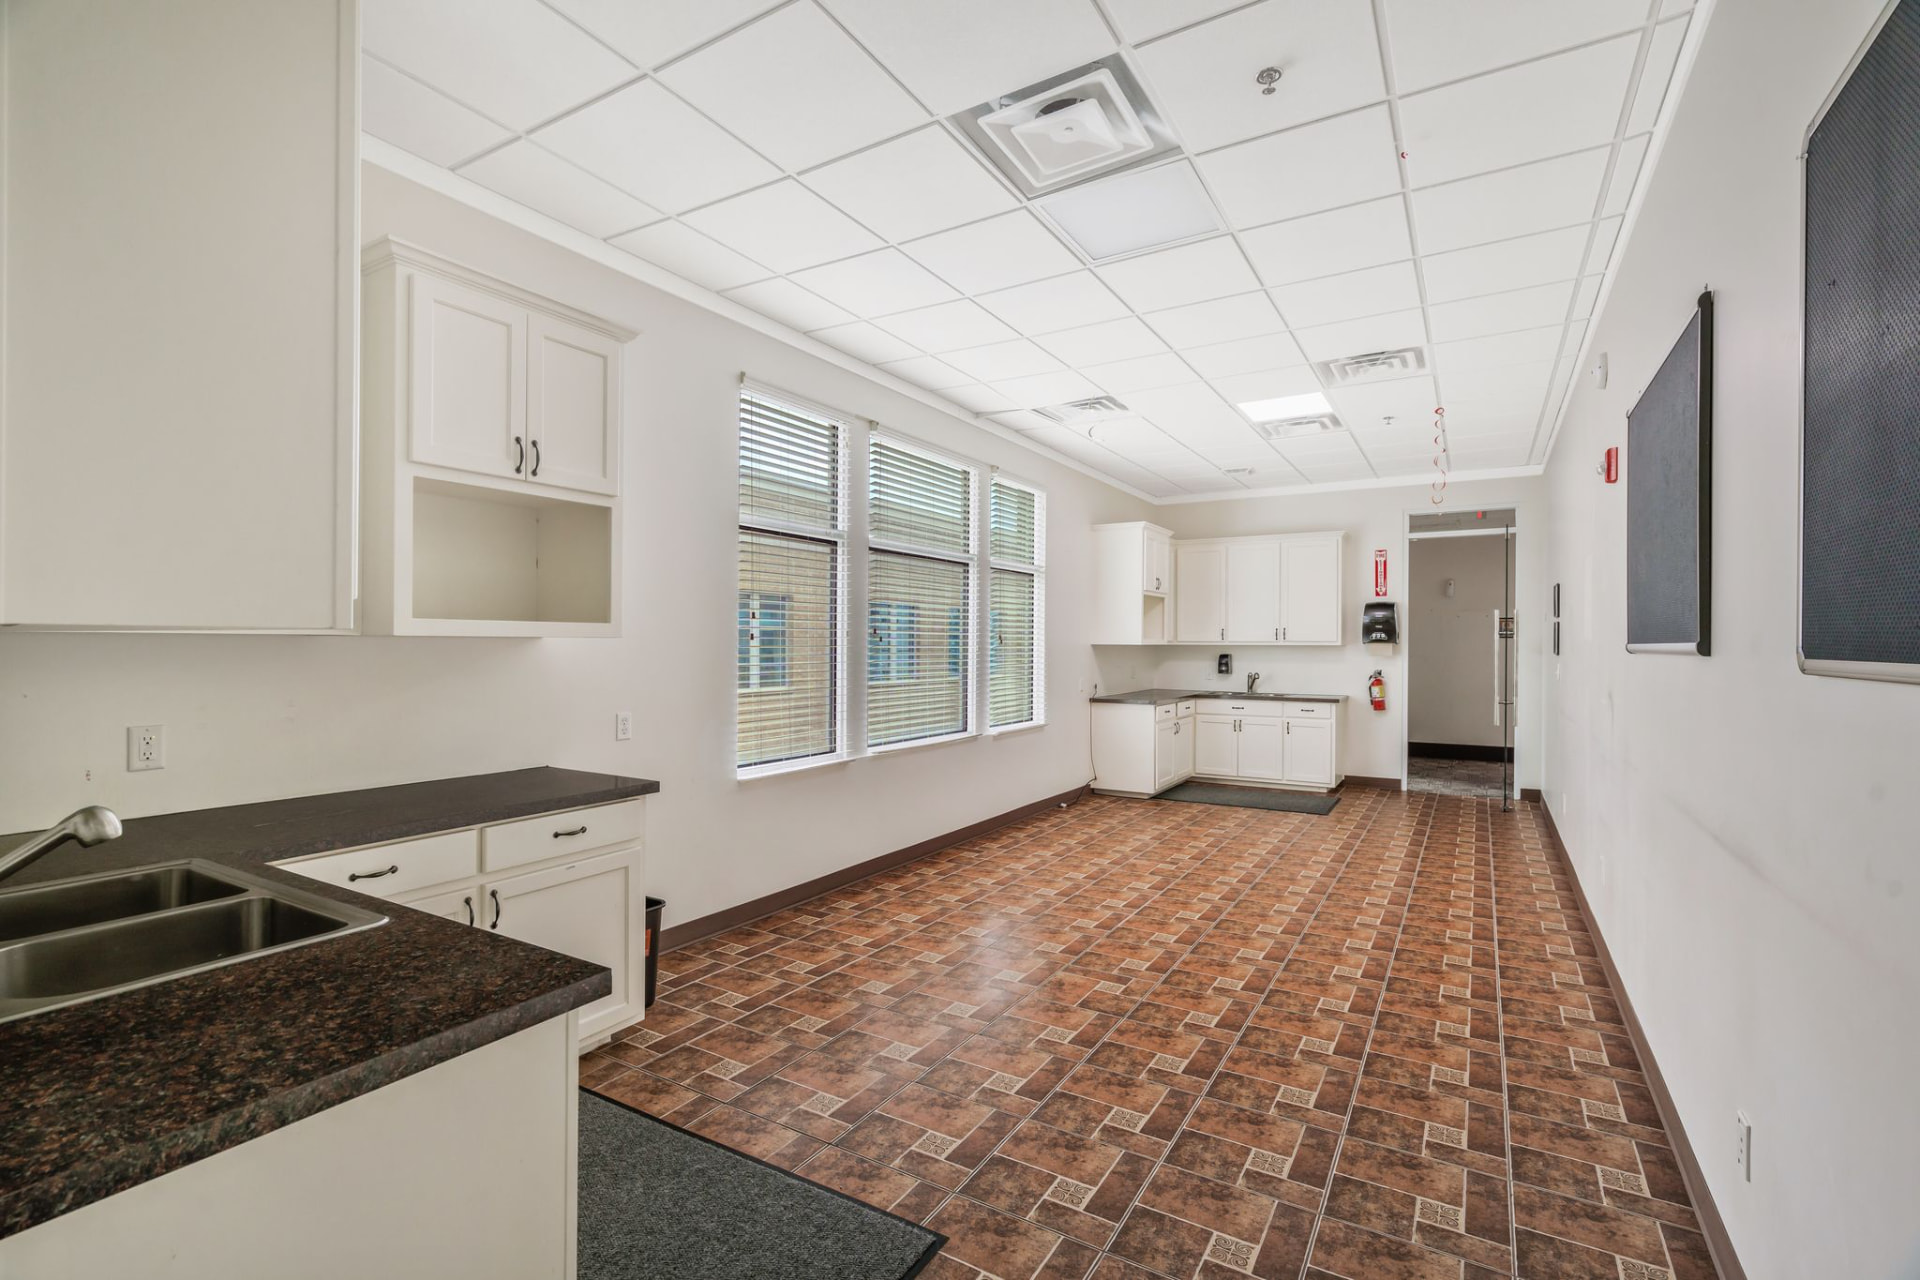
Break room — double sinks and full cabinetry
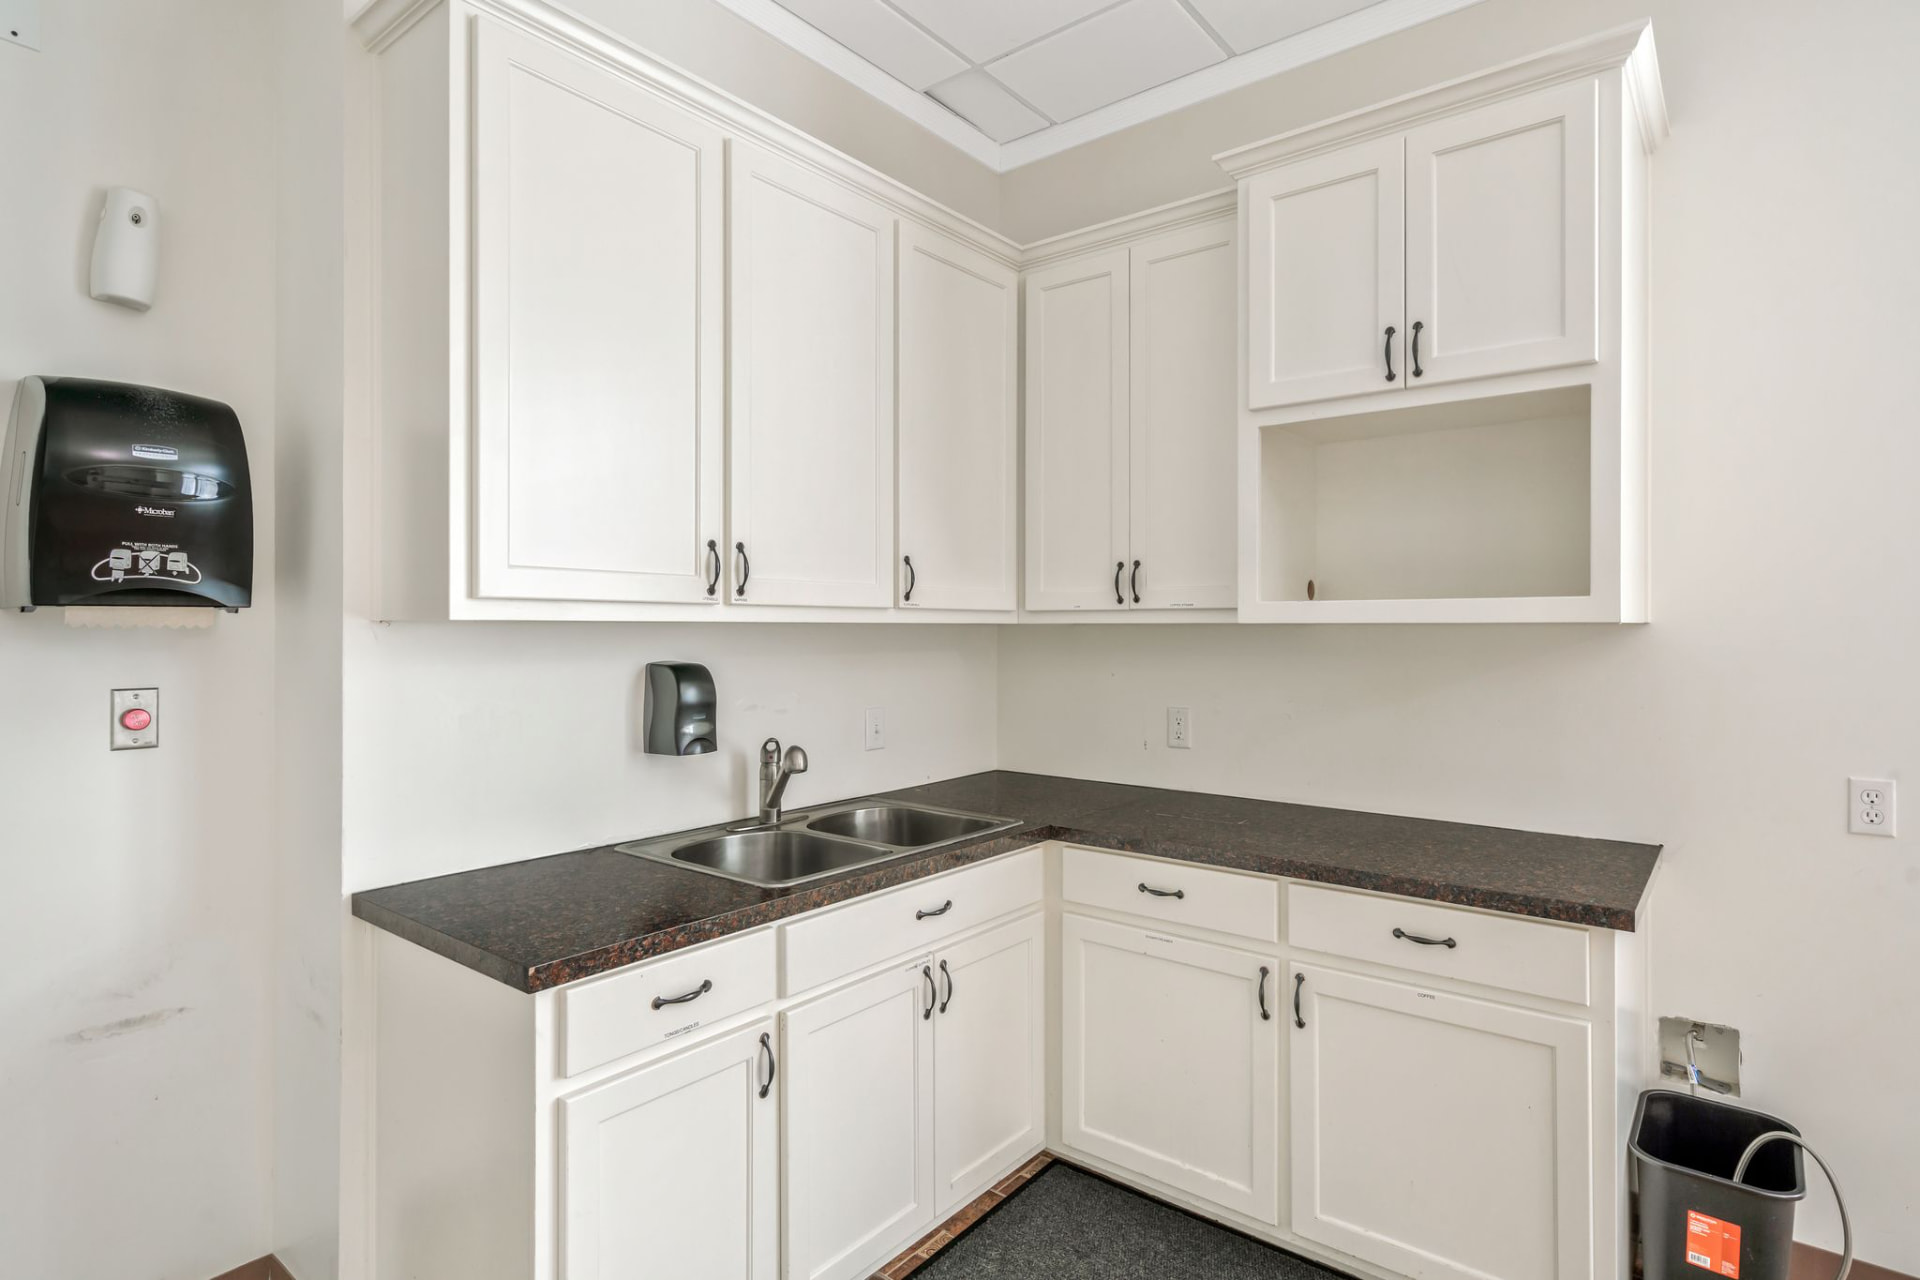
Kitchenette — granite counters and storage
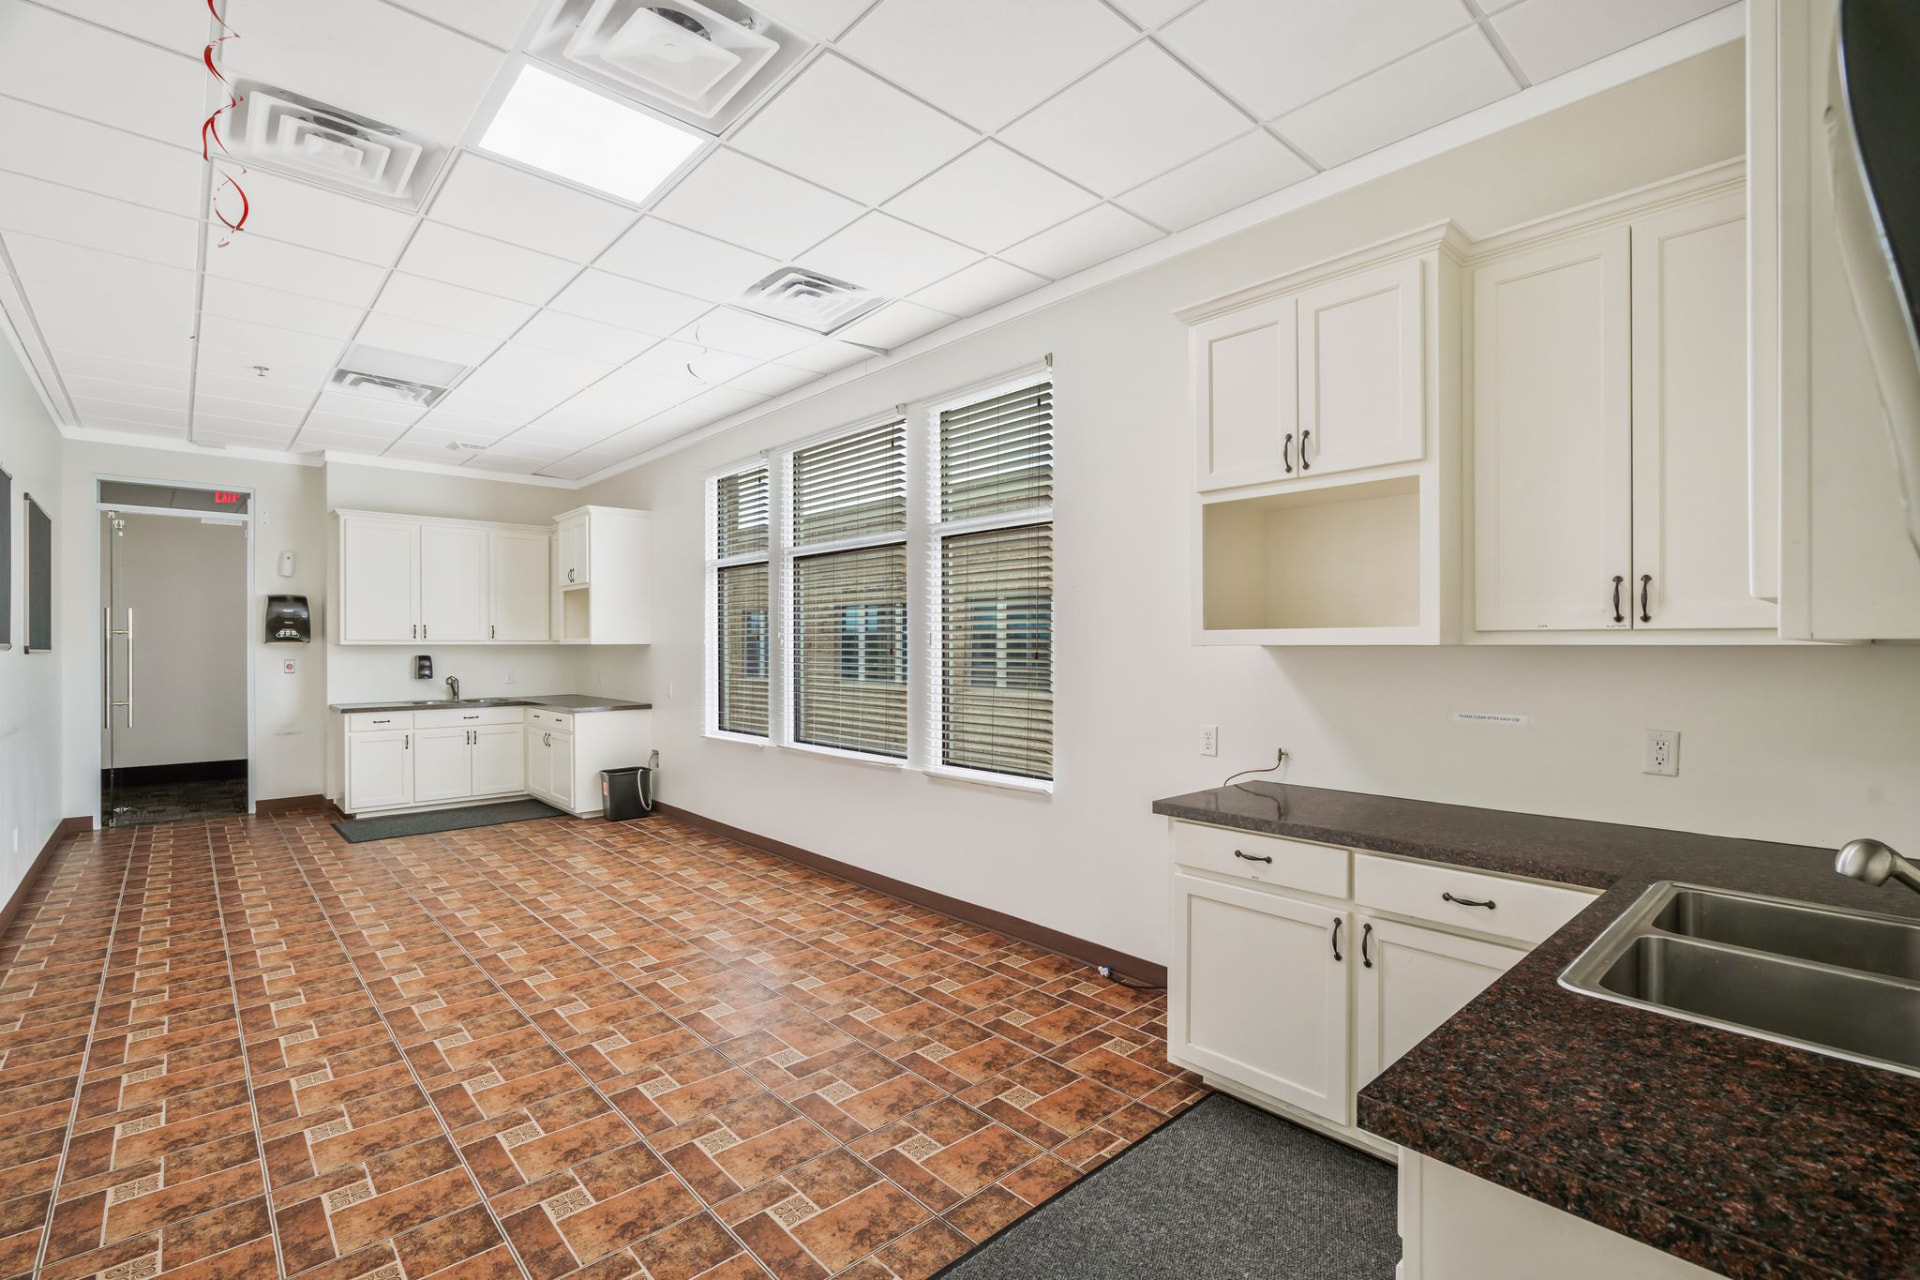
Break room — second counter run and window line
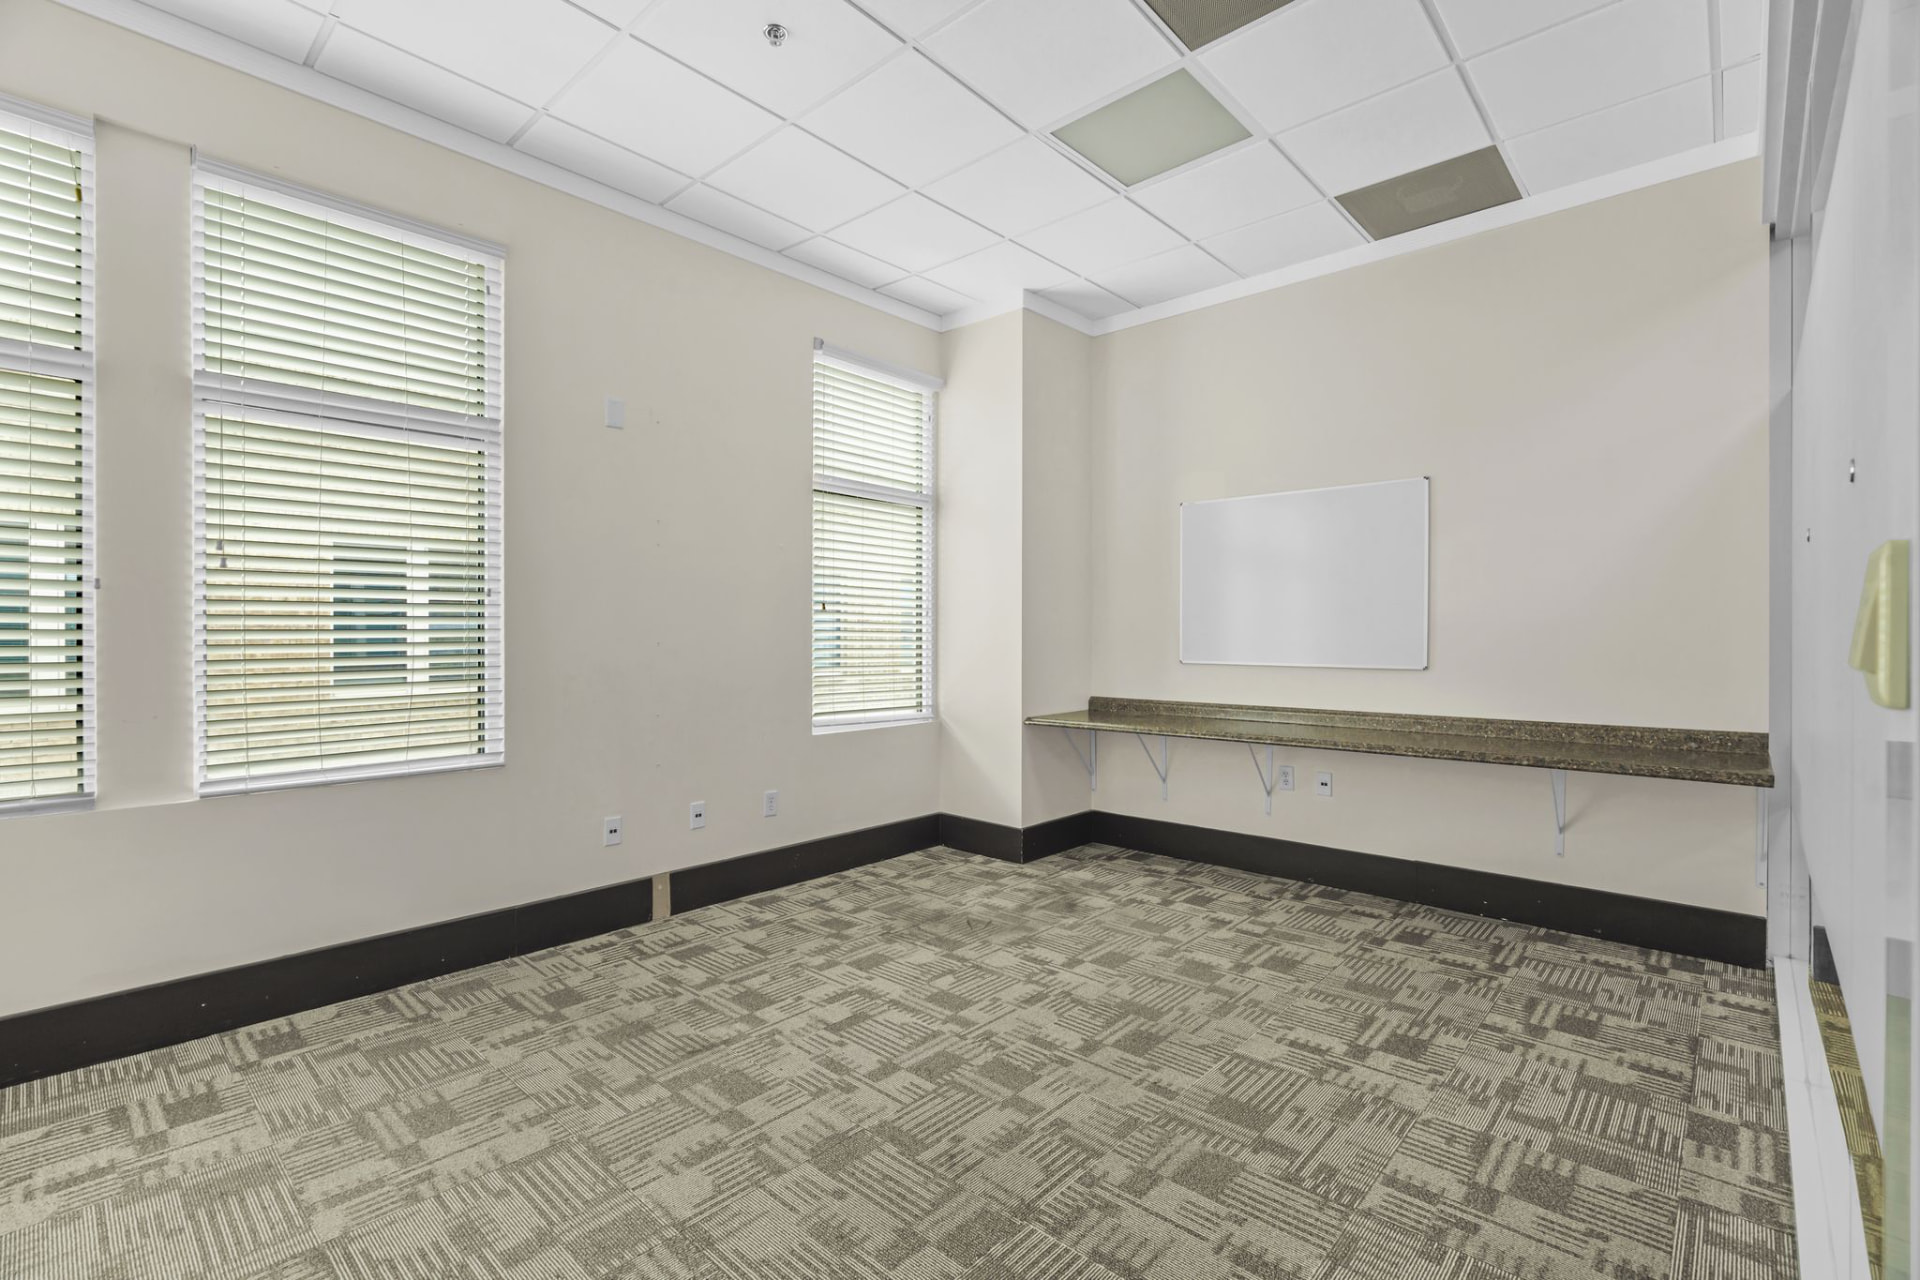
Private office — built-in counter and whiteboard
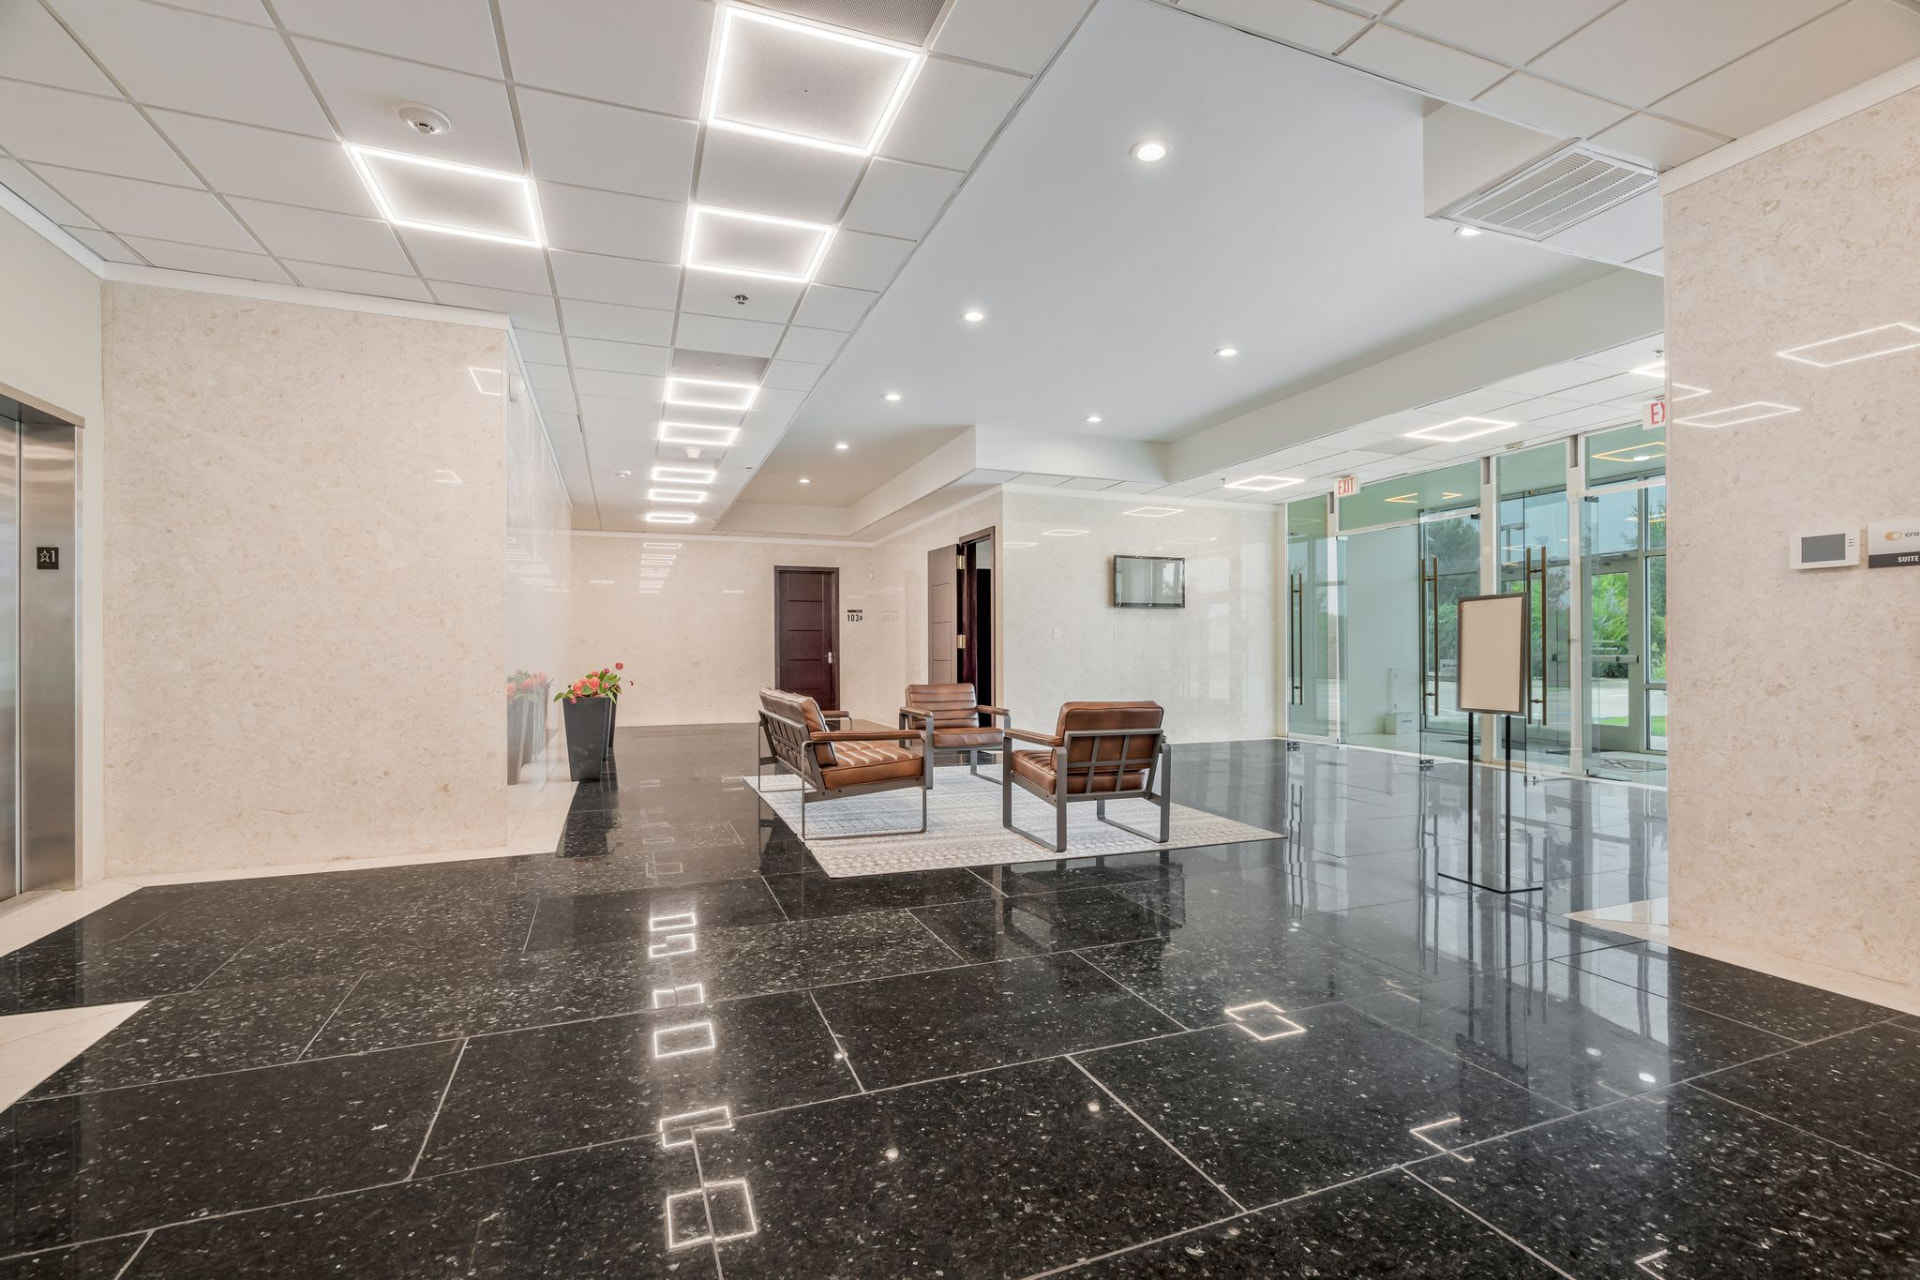
Lobby — granite floors, stone walls and lounge seating
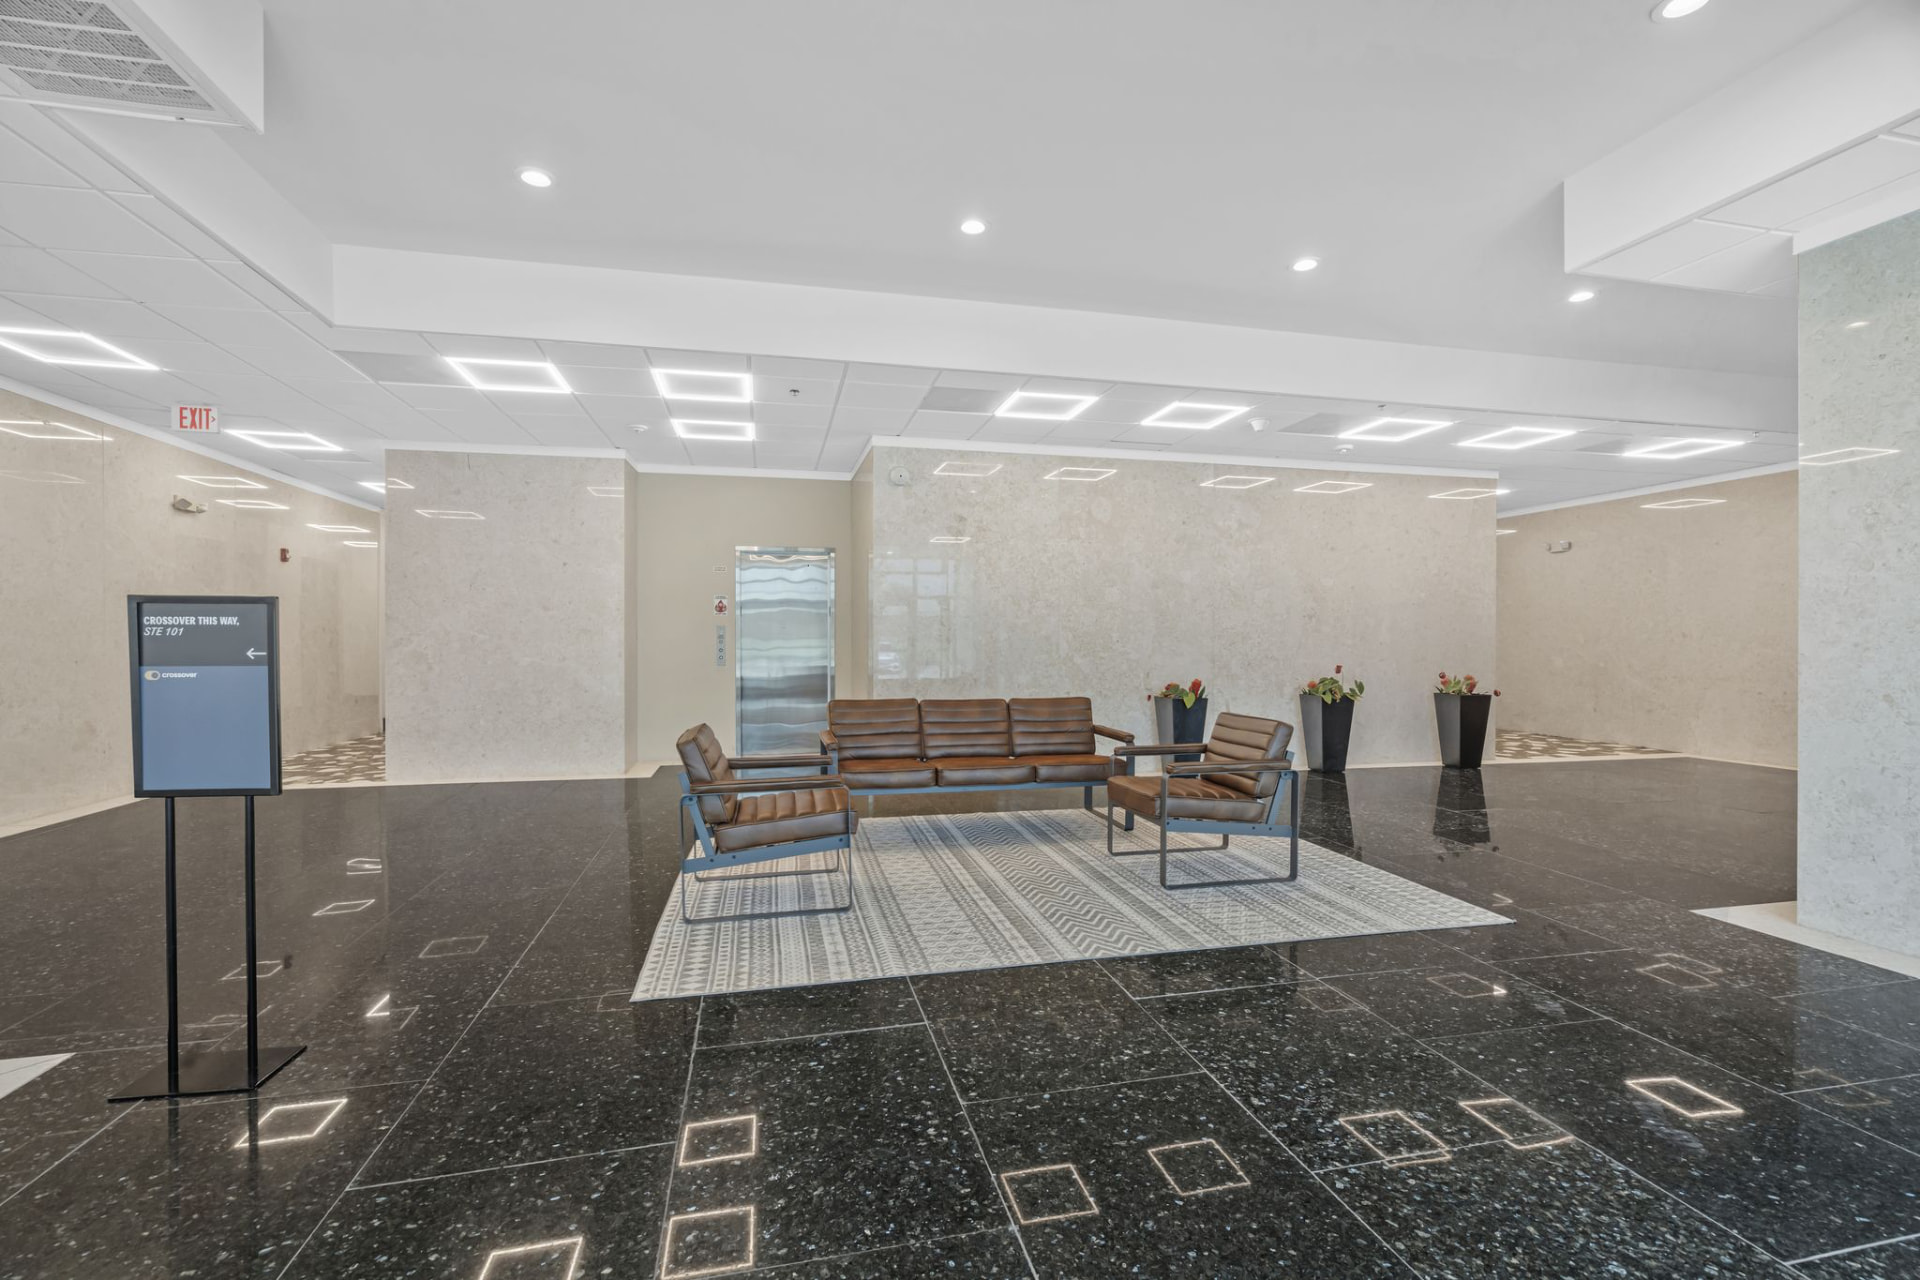
Lobby lounge — elevator access and tenant signage
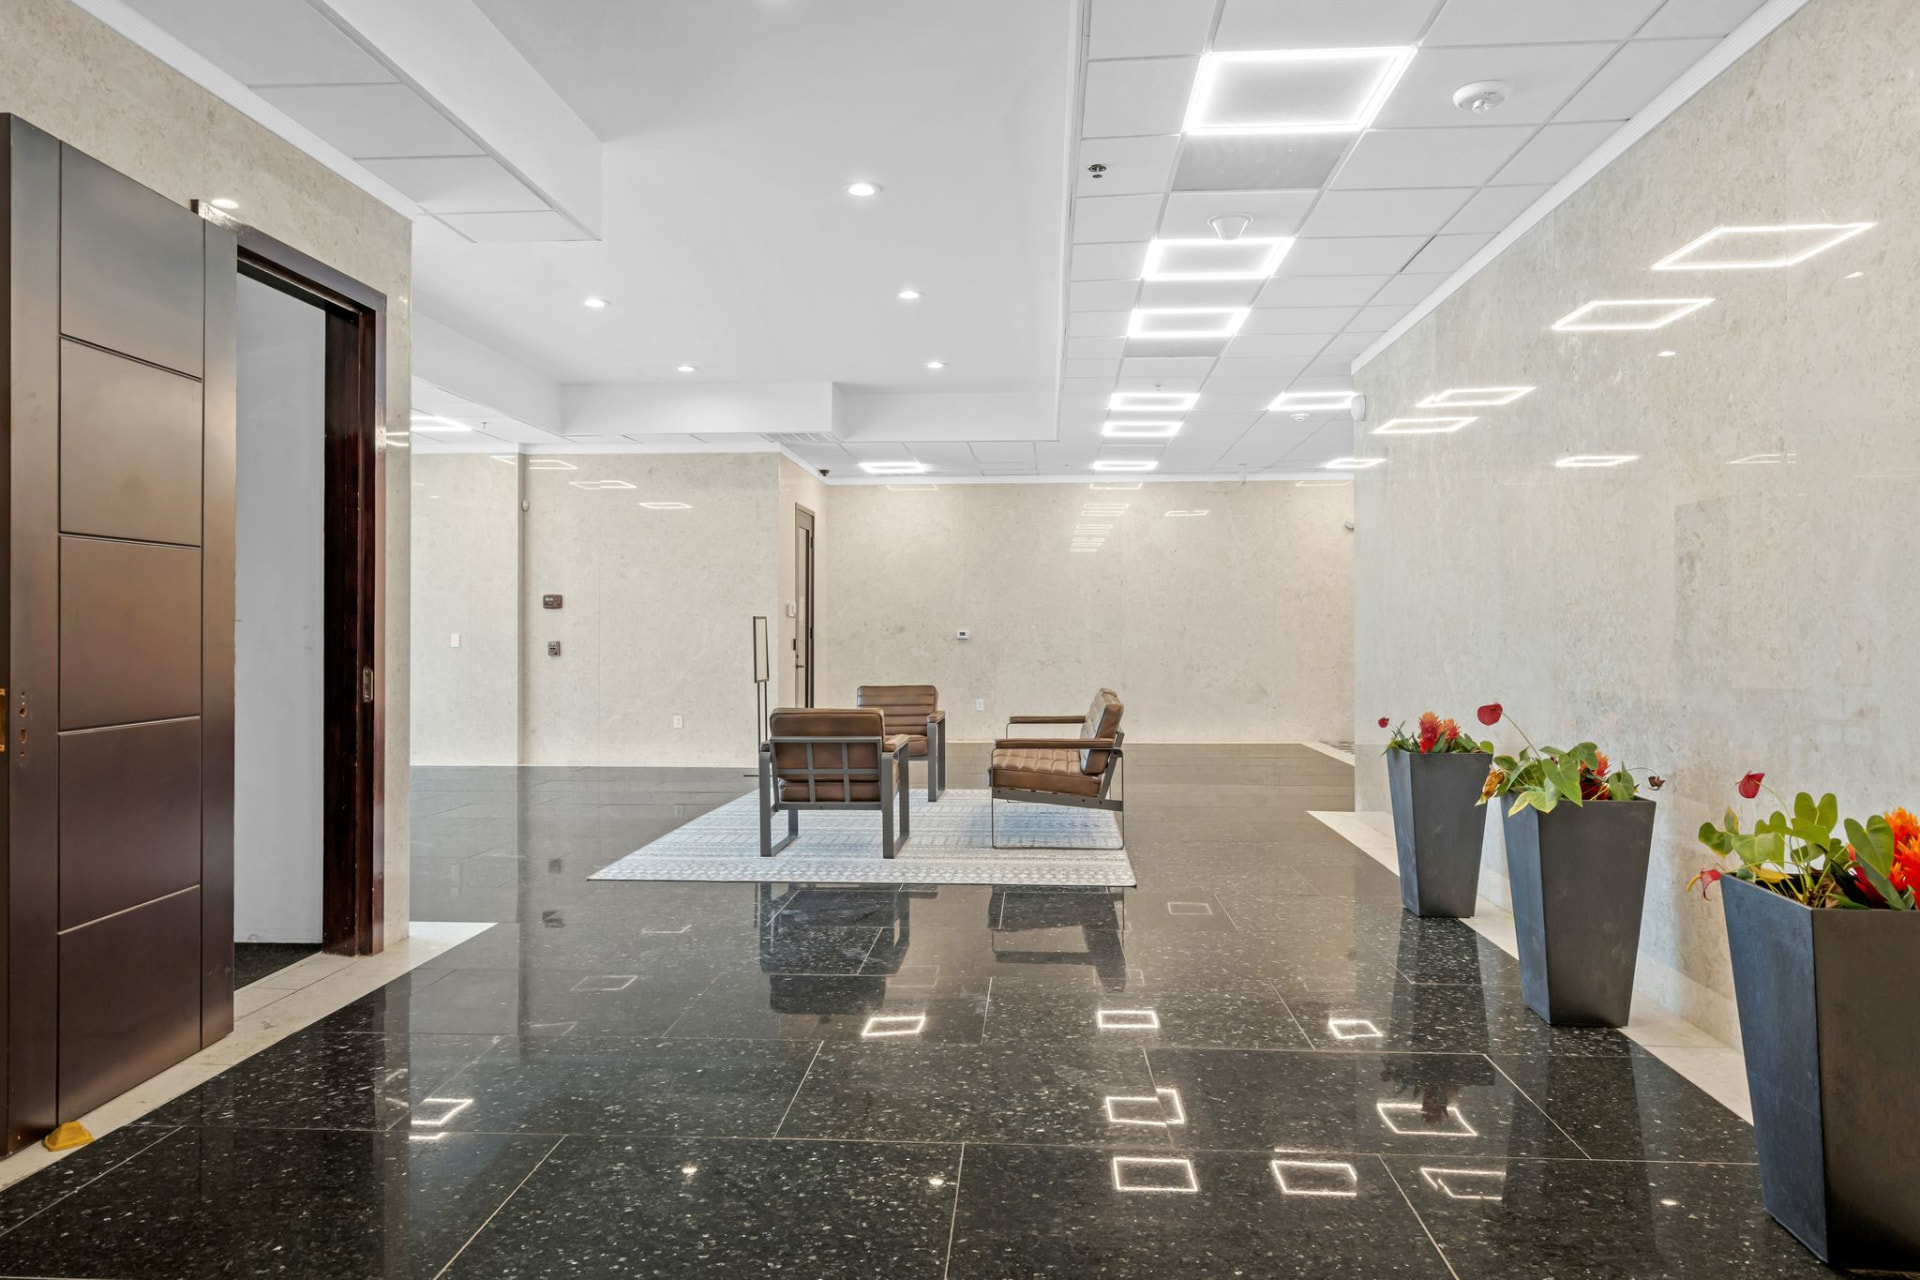
Lobby corridor — stone walls and planted accents
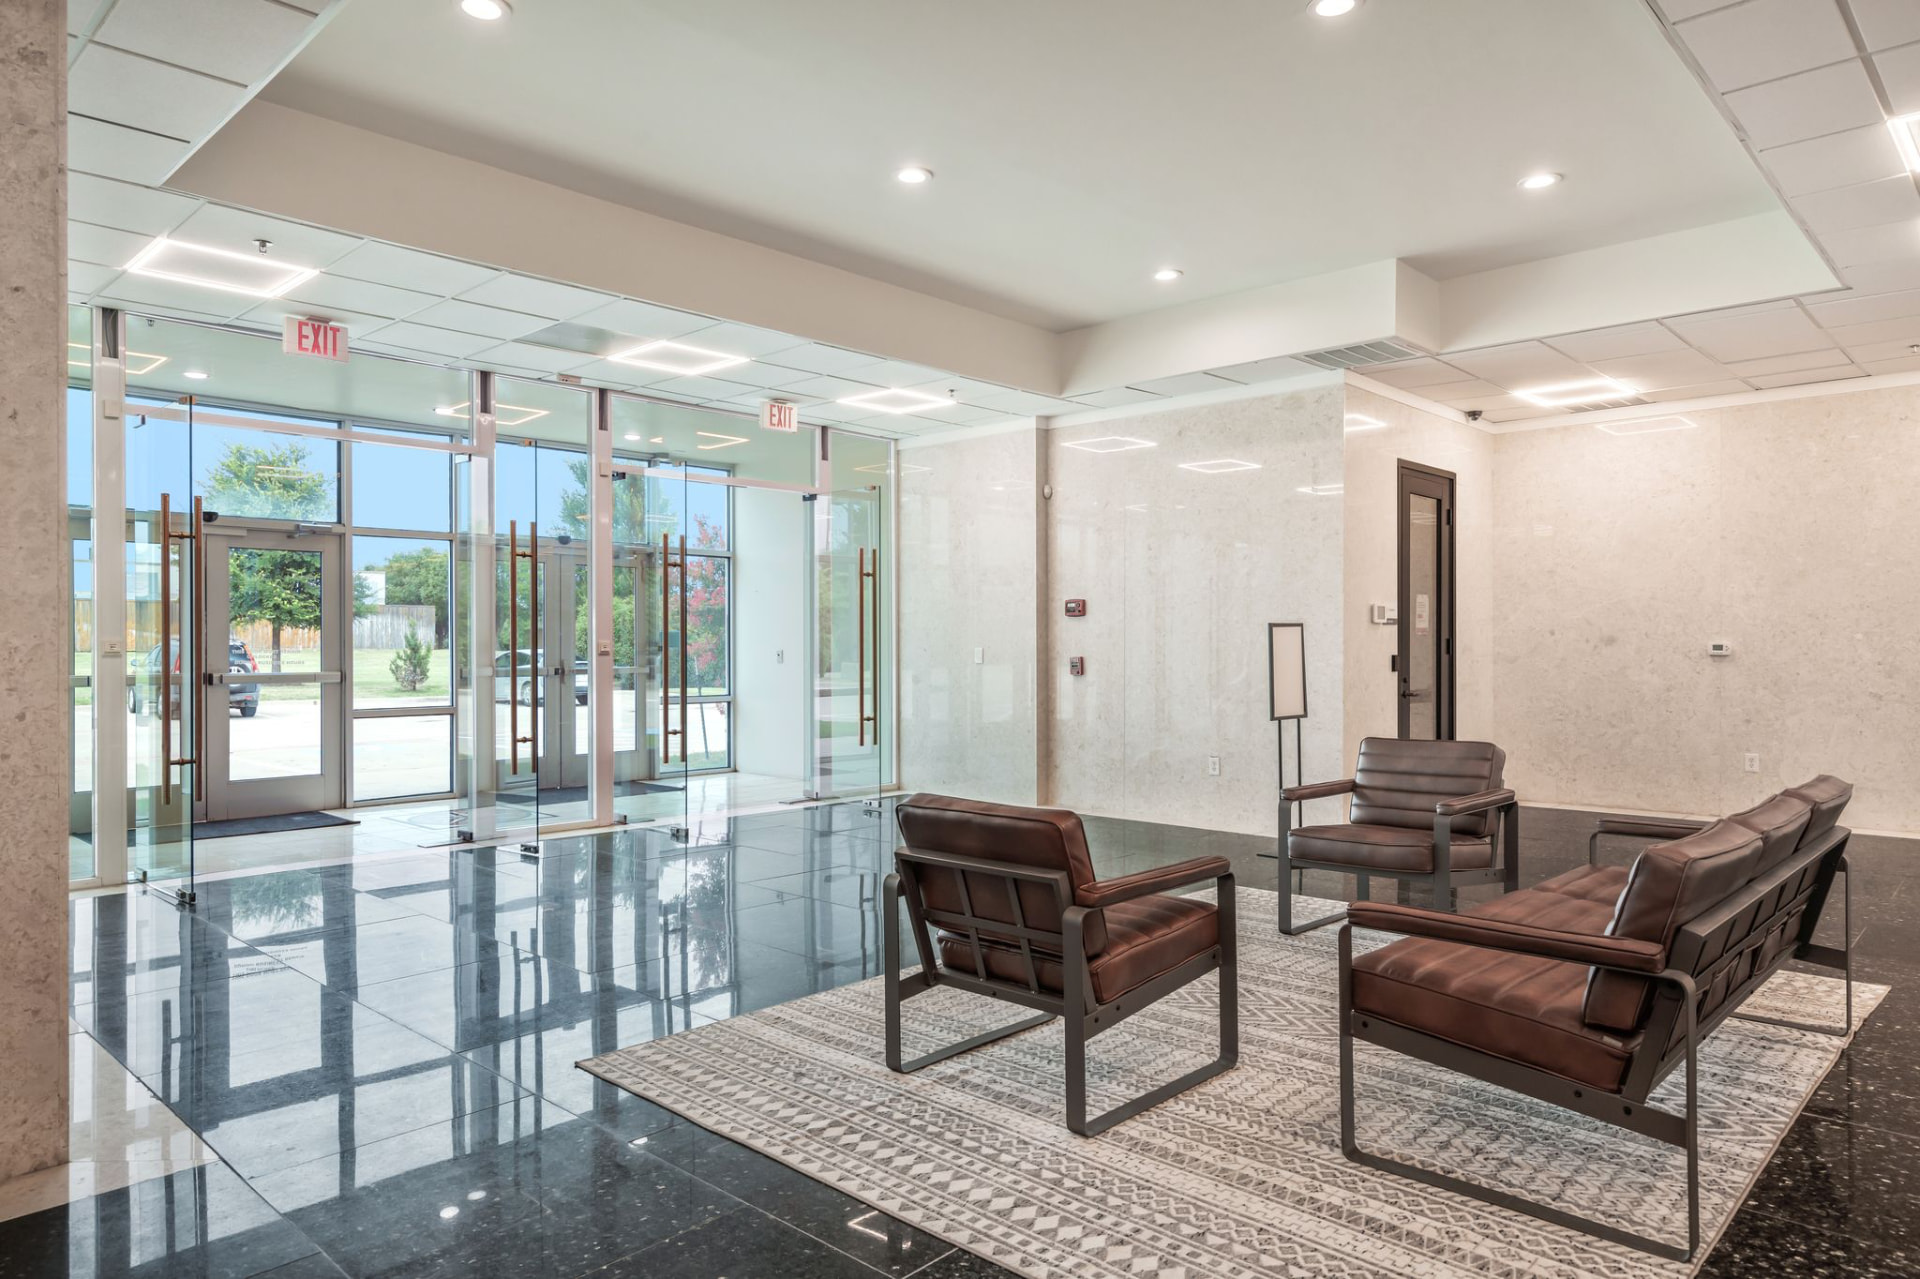
Main entry — glass storefront onto the lobby