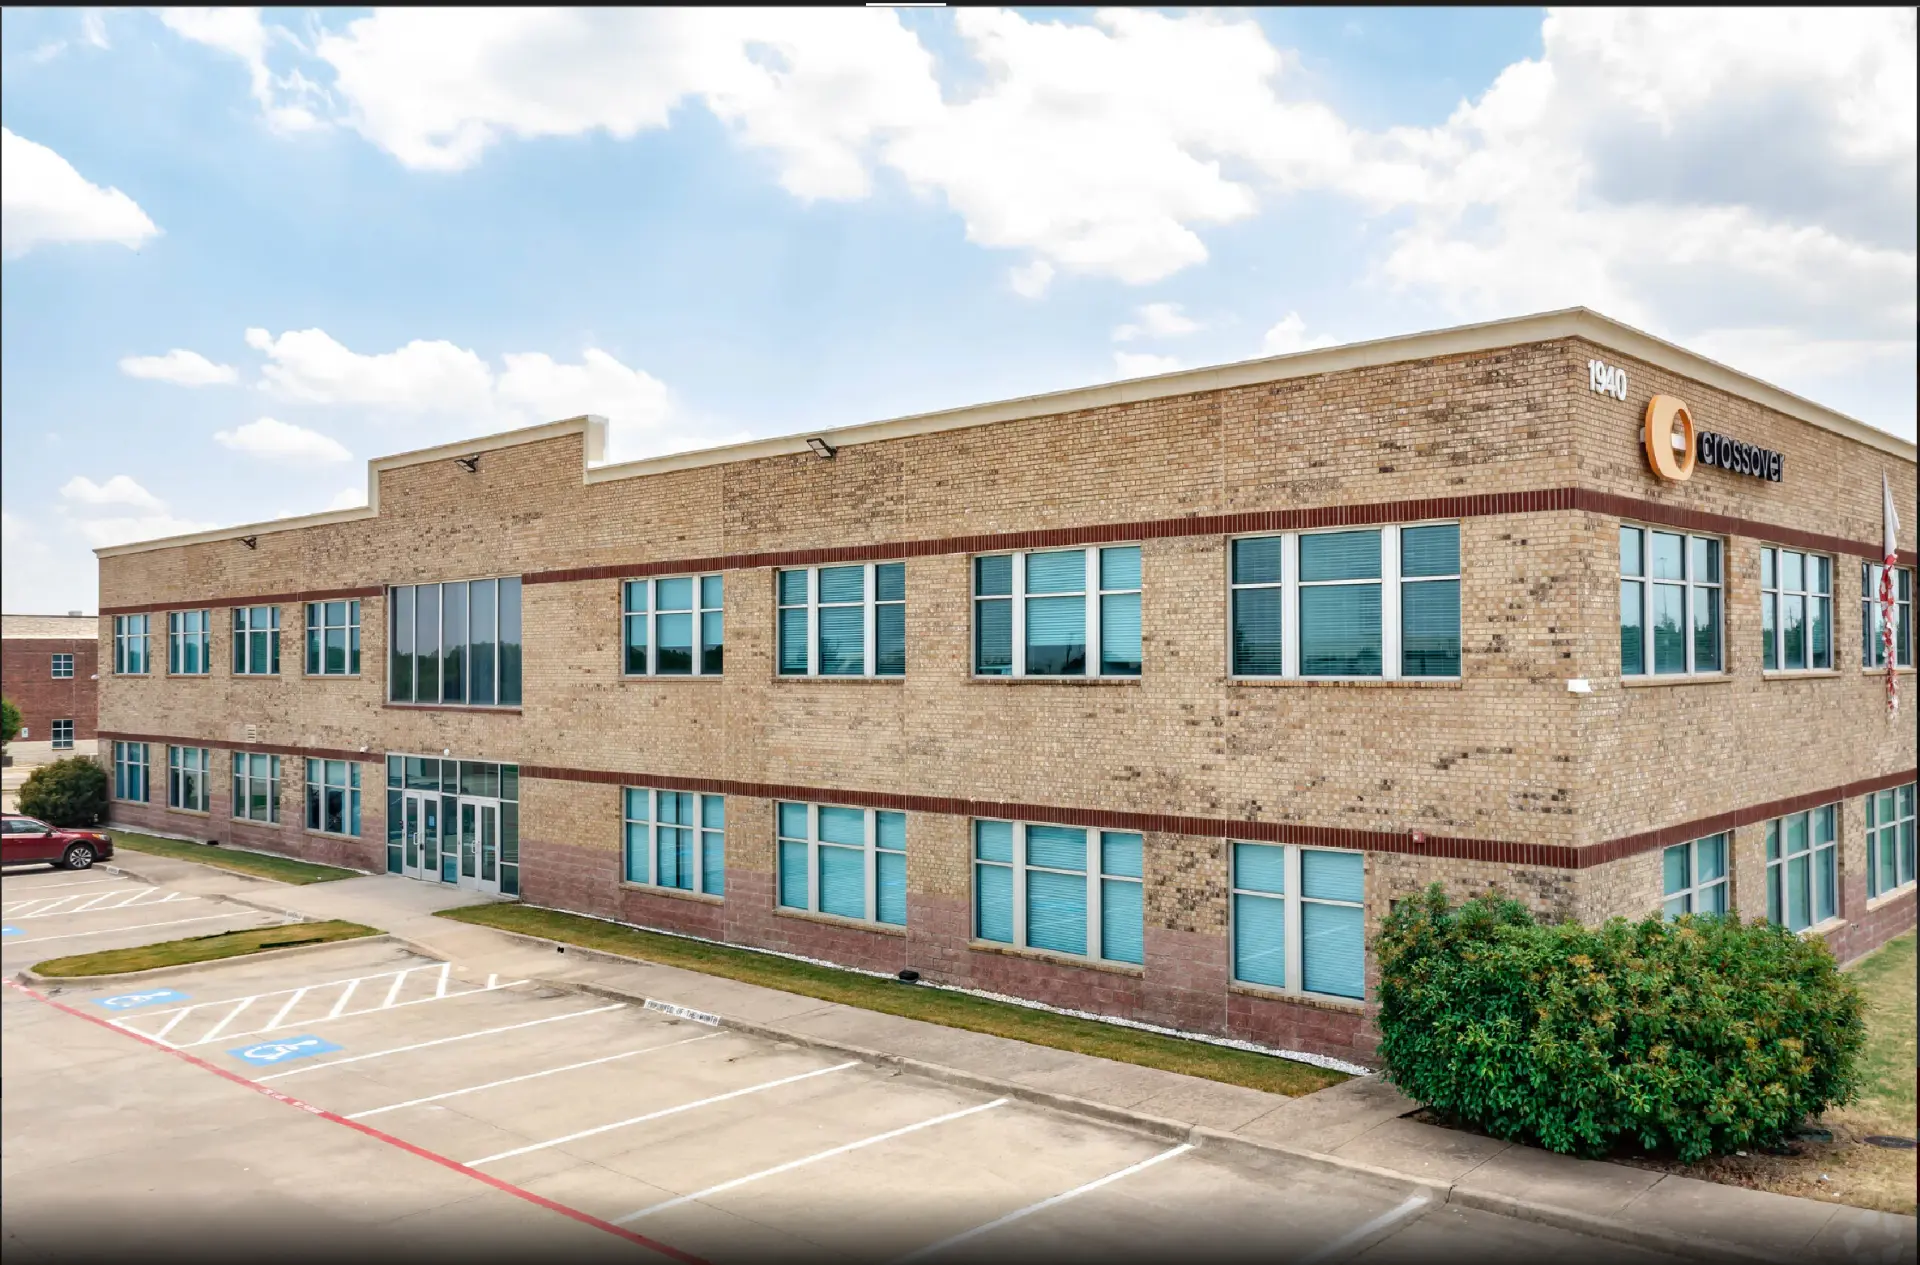
For Lease · Grapevine, Texas 76051
1940ENCHANTED WAY
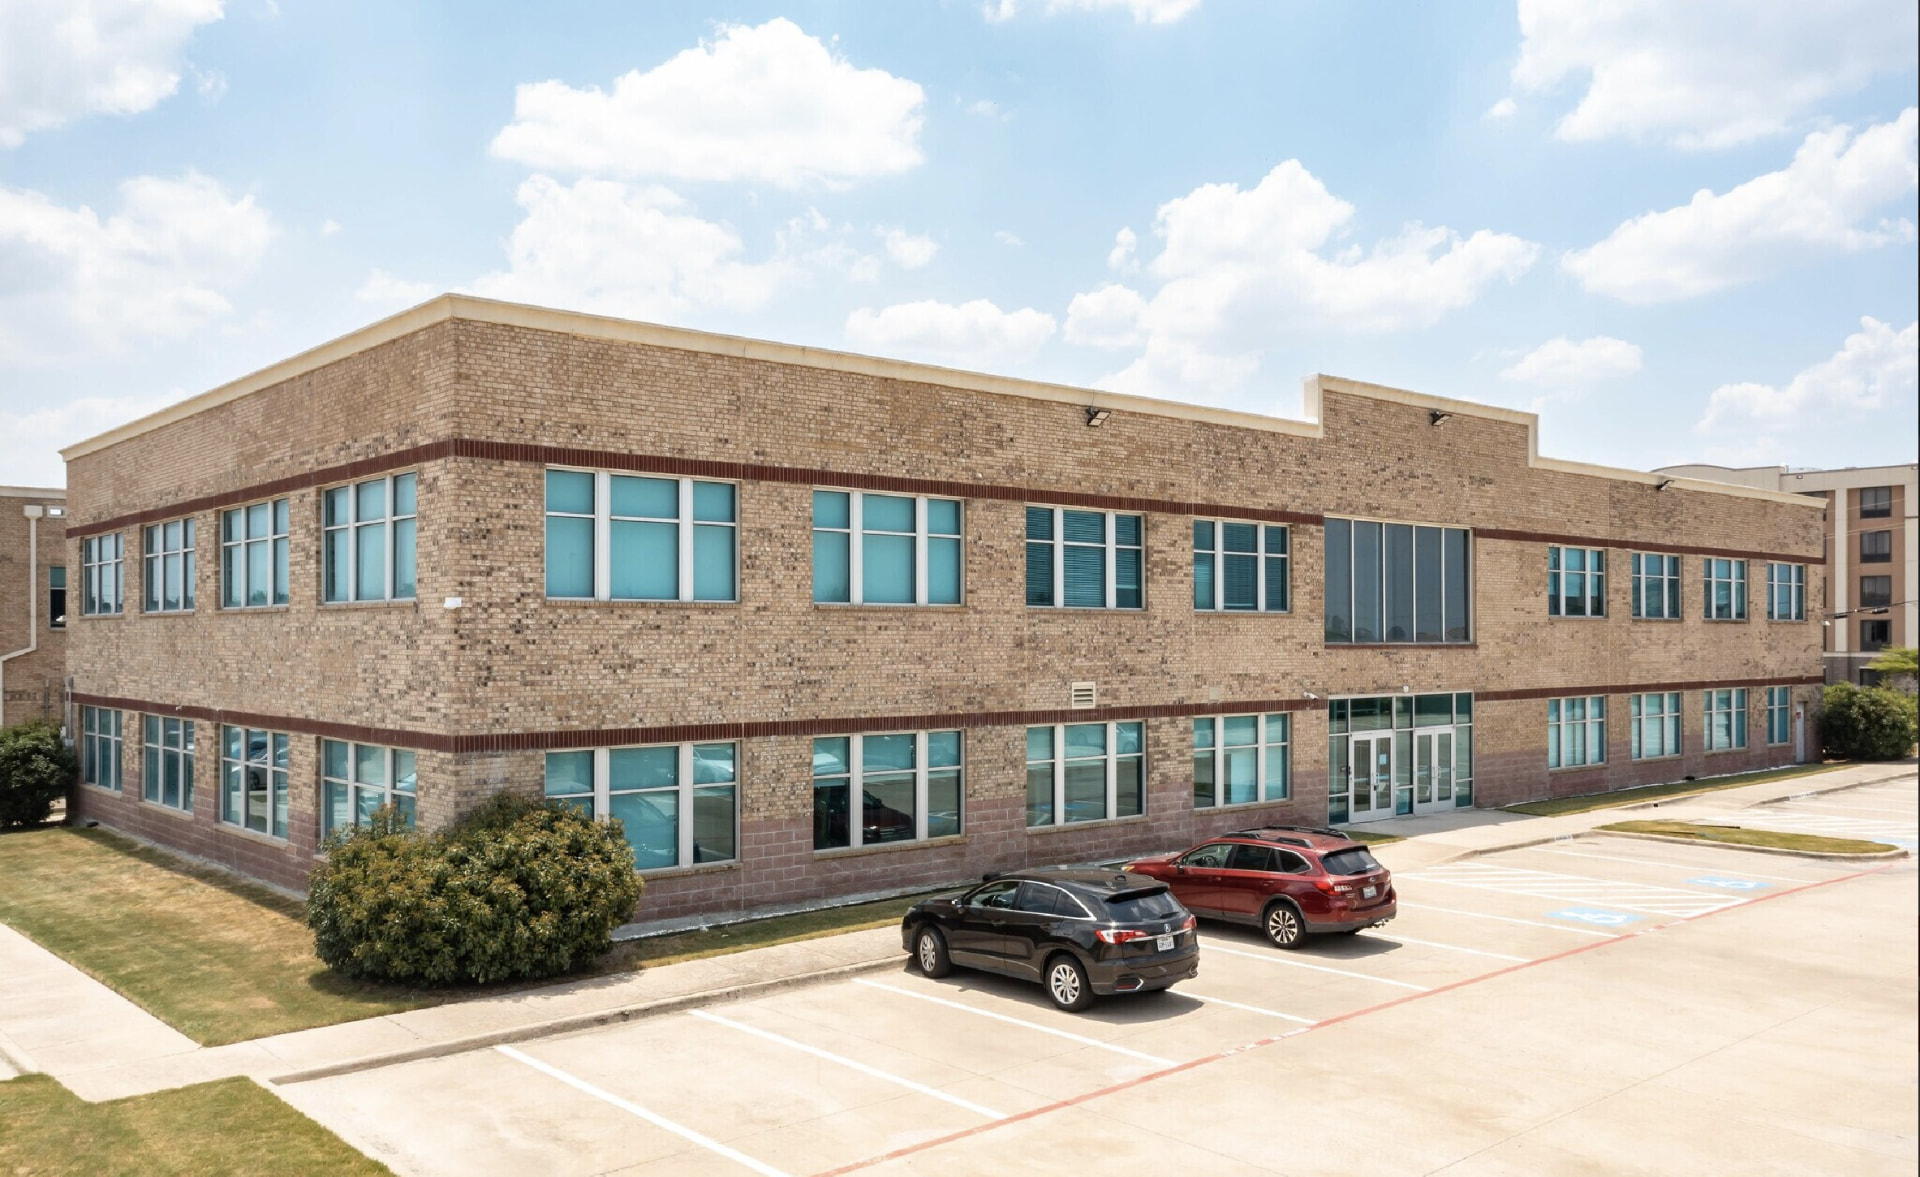
A 26,062 SF two-story office building in the Coppell & Freeport submarket — 2,000 to 23,000 SF available, white-box ready, four minutes from DFW International.
The Opportunity
26,062squarefeetofofficeintheCoppell&Freeportsubmarket.
Two stories, flexible floor plans, and 4,500 to 16,500 SF available now.
The Building
Building Size
Available Now
Building Height
To DFW Airport
Occupancy
Now
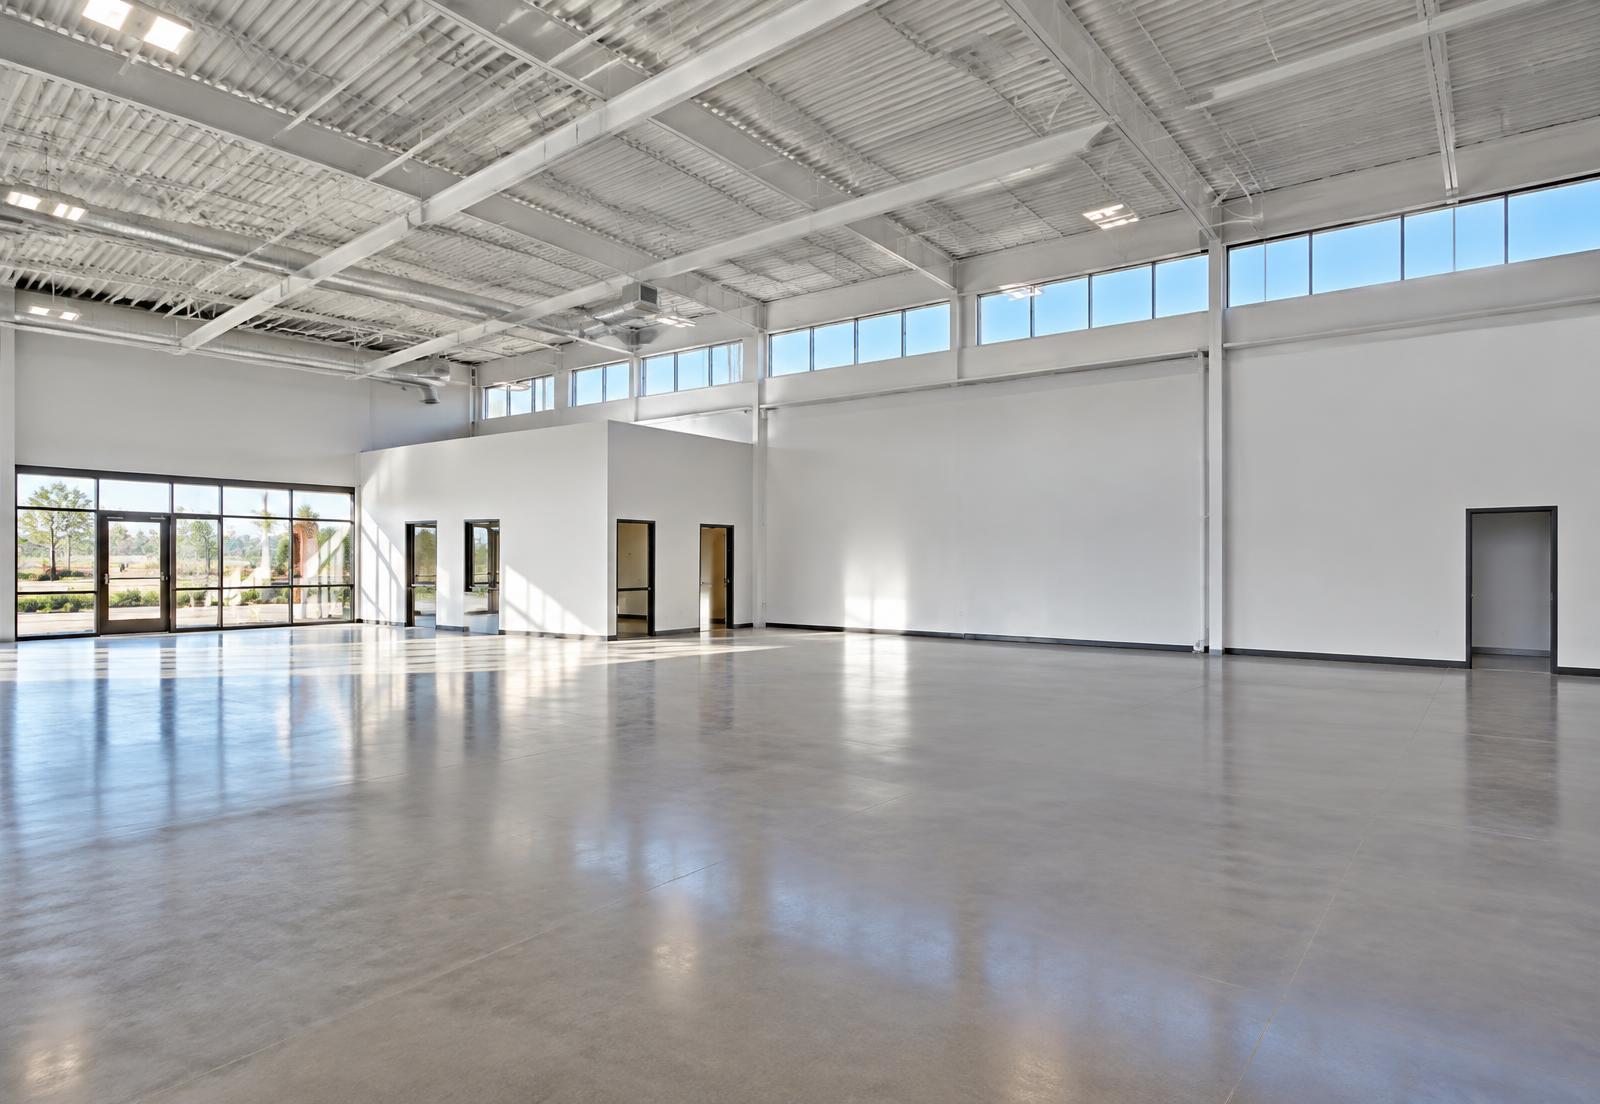
Available suites are in white-box condition with a smart key access system and camera recording at the front entrance. Flexible floor plans run from 1,200 SF up to 16,500 SF of adjacent space, with signage opportunity for qualifying tenants.
Building Type
Office
Zoning
Office
Pricing
Call Broker
Highway 121
98,395 VPD
Availability
Two floors.
Up to 16,500 SF.
The first and second floors combine for up to 16,500 SF of adjacent space. Divisible from 1,200 SF. Both available now.
Flexible floor plans with walk-in ready corporate offices and white-box suites available. Combines with the second floor for up to 23,000 SF.
Size
2,000 – 11,000 SF
Build-Out
Walk-In Ready / White Box
Rate
Call Broker
White-box suites divisible from 2,000 SF, ready for a tenant-driven finish-out. Combines with the first floor for up to 23,000 SF.
Size
2,000 – 12,000 SF
Build-Out
White Box
Rate
Call Broker
Floor Plans
Walk the plate before you walk the building.
Pick a suite below to open it in the plan. Test-fits and CAD files on request.
Download Memorandum| Suite | Floor | RSF | Rate | Condition | Plan |
|---|---|---|---|---|---|
| Suite 102 | 1st Floor | 2,765 RSF | Call Broker | AvailableWhite box — open plate | View plan → |
| Suite 103A | 1st Floor | 5,534 RSF | Call Broker | AvailableWalk-in ready — 5 rooms, conference, break room | View plan → |
| Suite 200 | 2nd Floor | Up to 12,000 RSF | Call Broker | AvailableWalk-in ready — 13 offices + conference | View plan → |
| Suite 100 | 1st Floor | 2,874 RSF | — | LeasedLeased to Crossover Health | View plan → |
| Suite 201 | 2nd Floor | — | — | LeasedLeased to Genesee & Wyoming Railroad | View plan → |
1st Floor
Office · 2,000 – 11,000 SF
Flexible floor plans with walk-in ready corporate offices and white-box suites available. Combines with the second floor for up to 23,000 SF.
2nd Floor
Office · 2,000 – 12,000 SF
White-box suites divisible from 2,000 SF, ready for a tenant-driven finish-out. Combines with the first floor for up to 23,000 SF.
01 · Available
4,500 – 16,500 SF
02 · Rental Rate
Upon Request
03 · Lease Term
Negotiable
04 · Occupancy
Now
05 · Condition
White Box
Amenities & Specs
What the building gives you.
 01
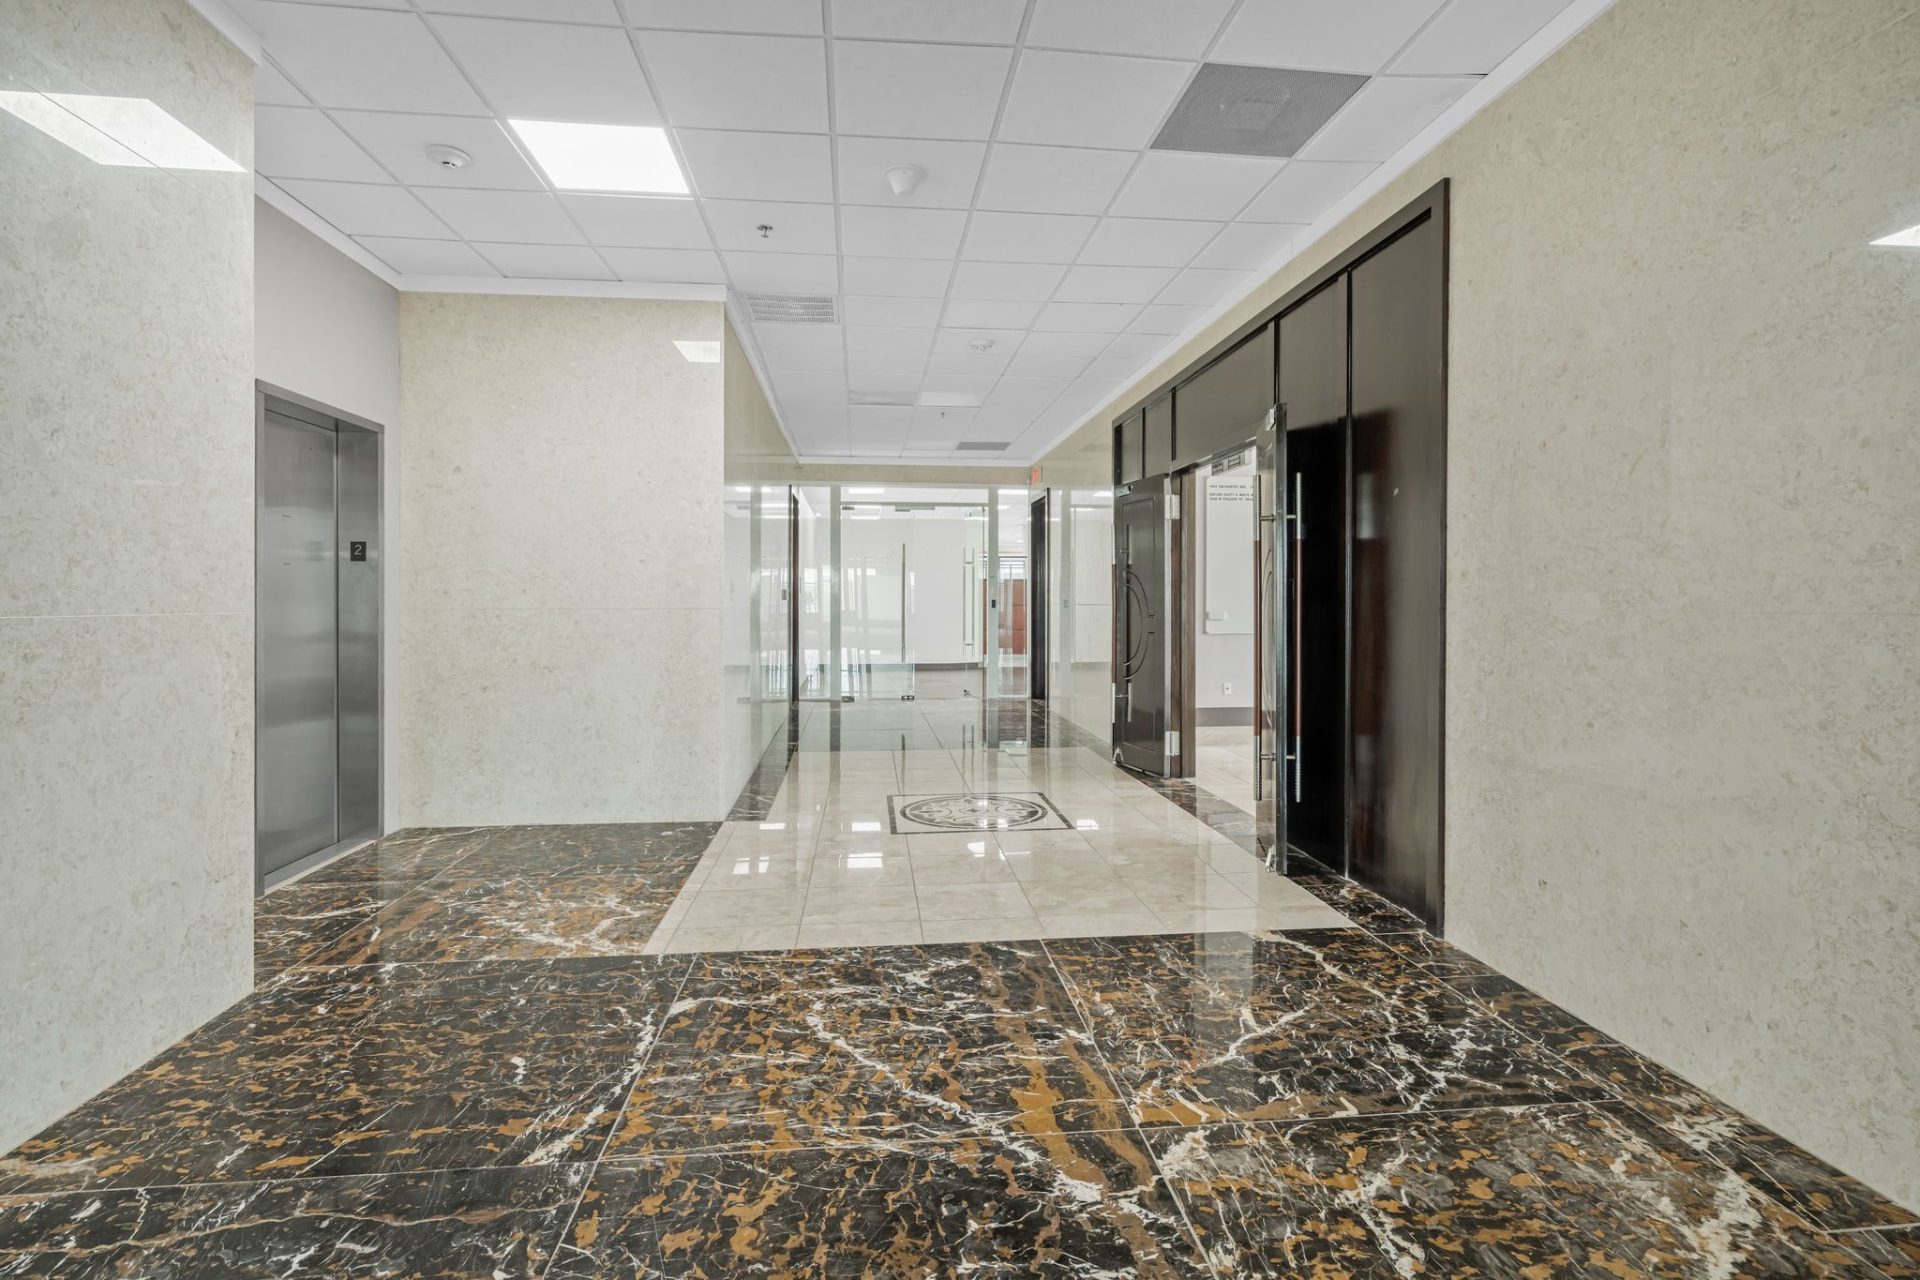
01Grand Marble Lobby
A double-height entry lounge in polished granite with seating, elevator access and tenant directory signage.
 02
02Elevator-Served Floors
Stone-clad elevator lobbies on both levels lead directly into the available suites.
 03
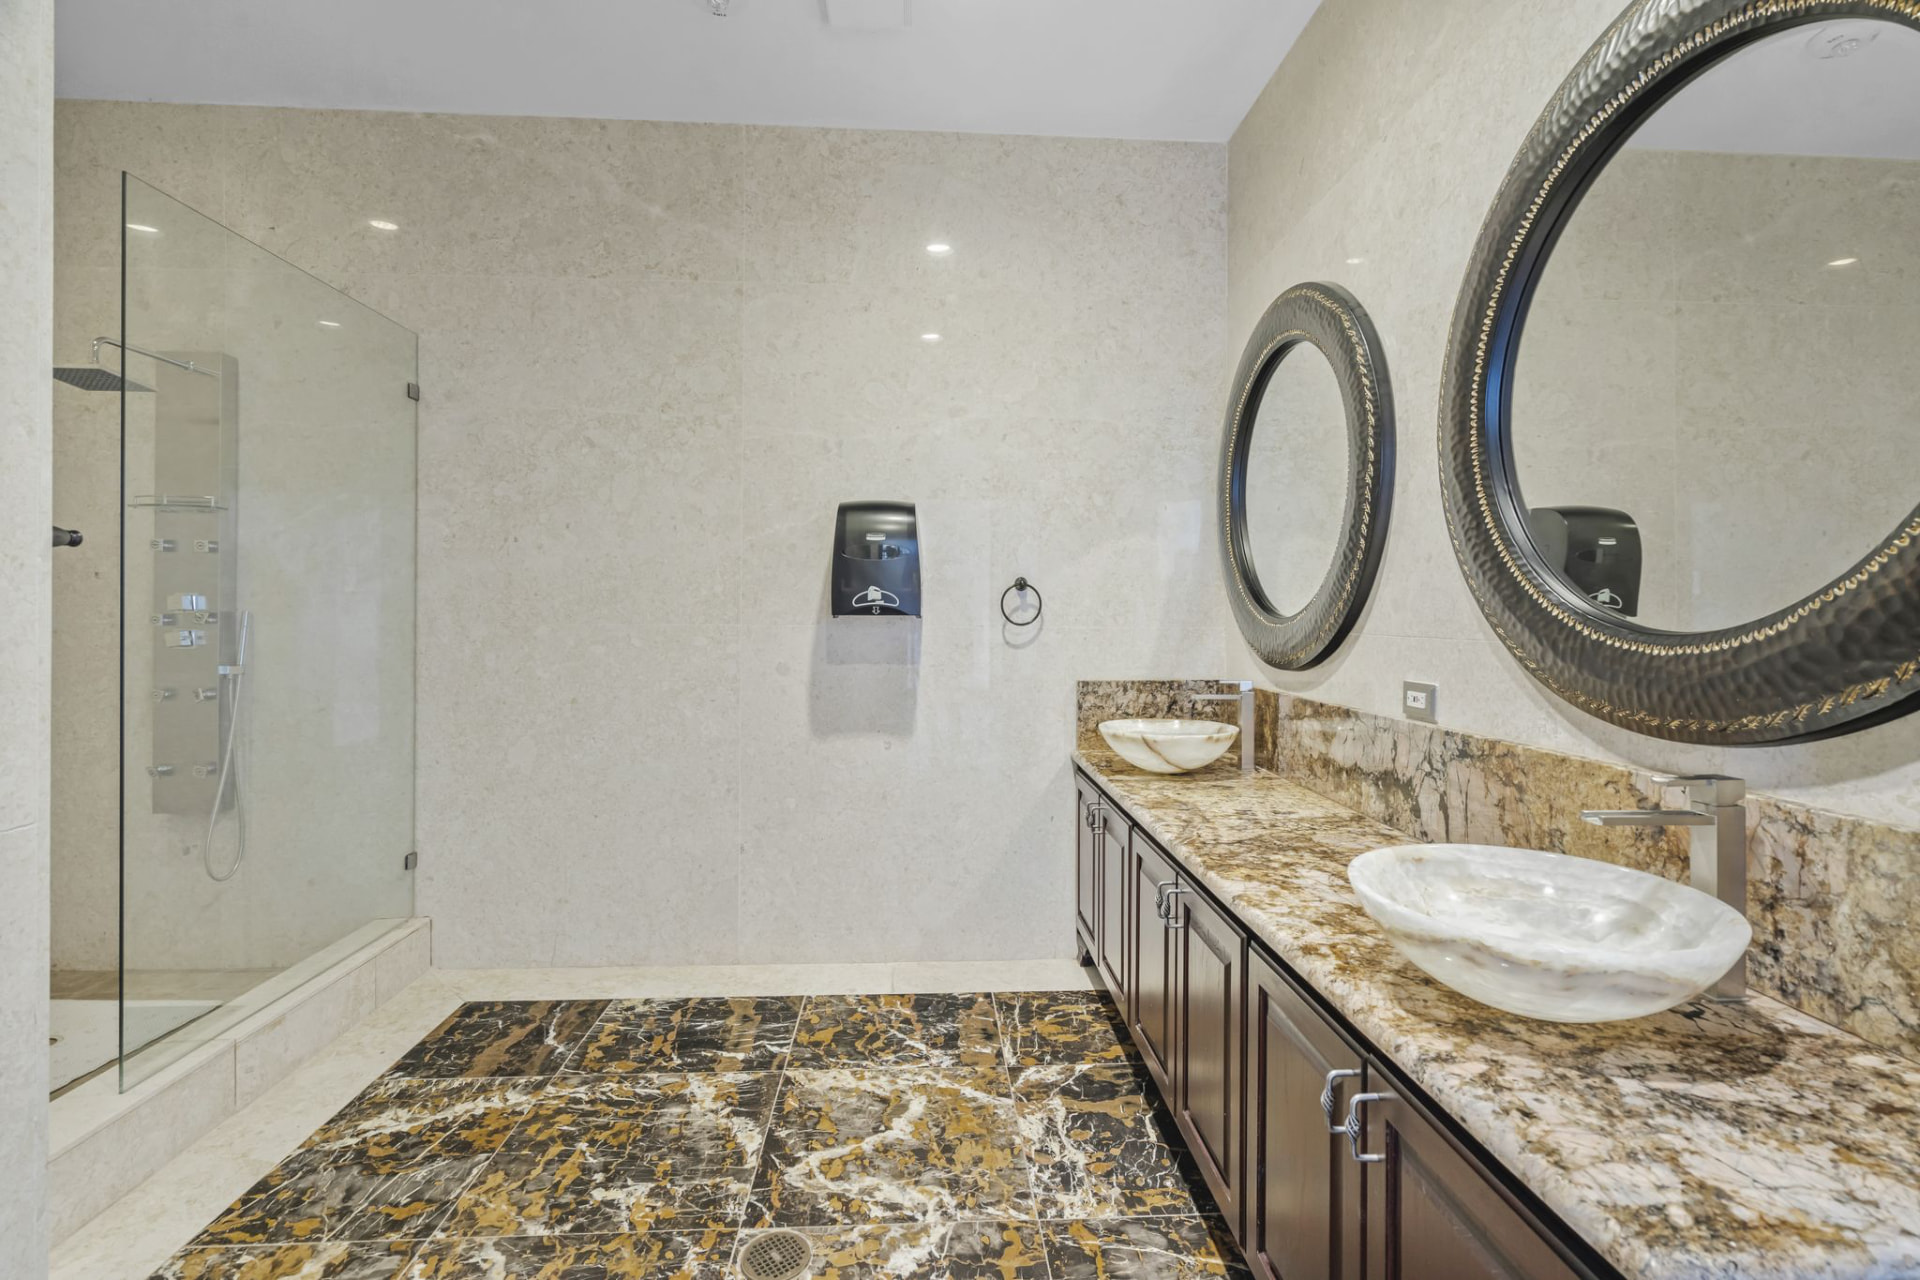
03Executive Shower Suites
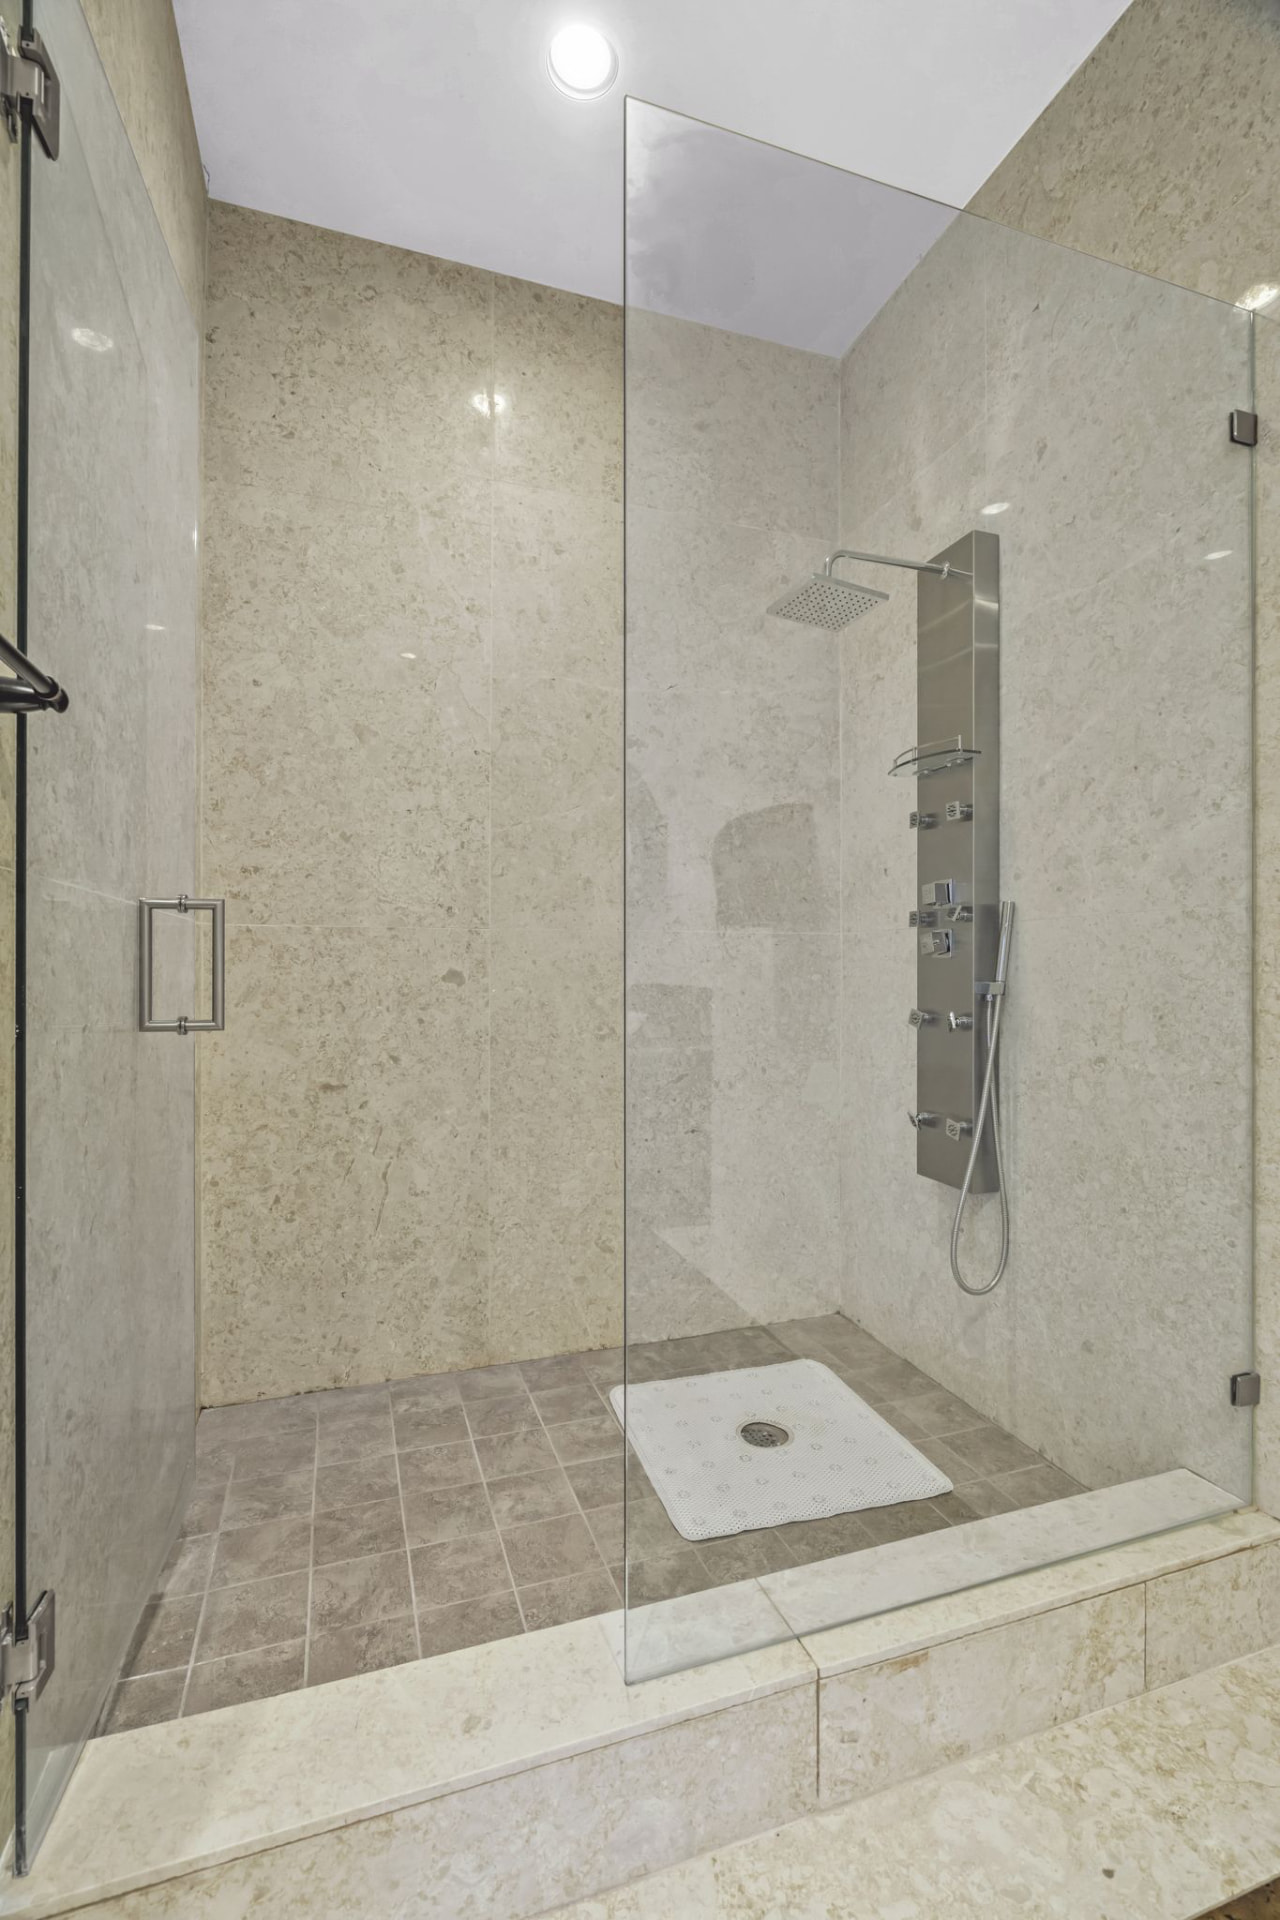
Private restrooms finished in marble and granite with walk-in showers for commuting and fitness-minded staff.
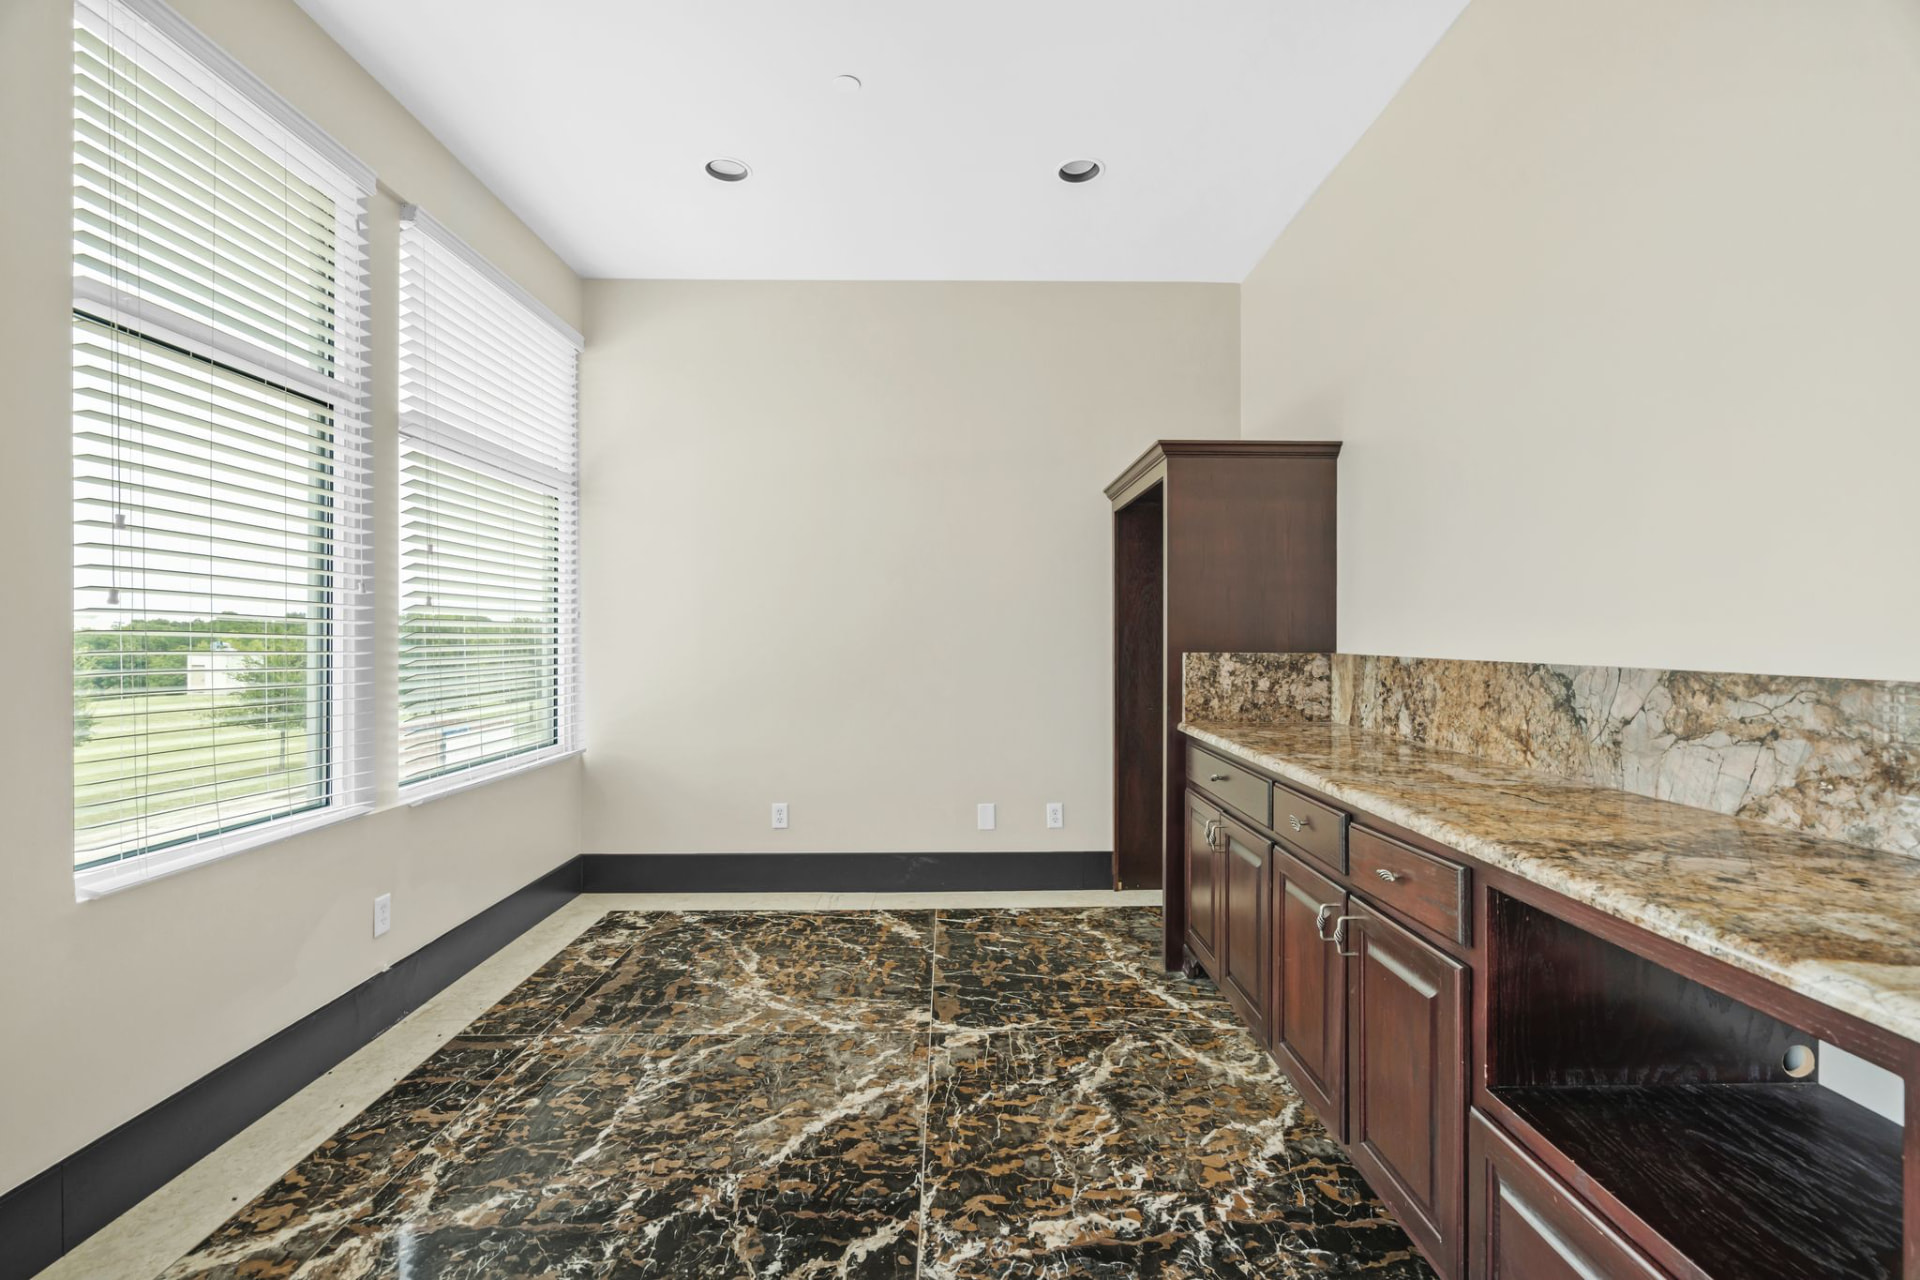 04
04Break Room & Kitchen
Full shared break room with cabinetry, double sinks, prep counters and natural light.
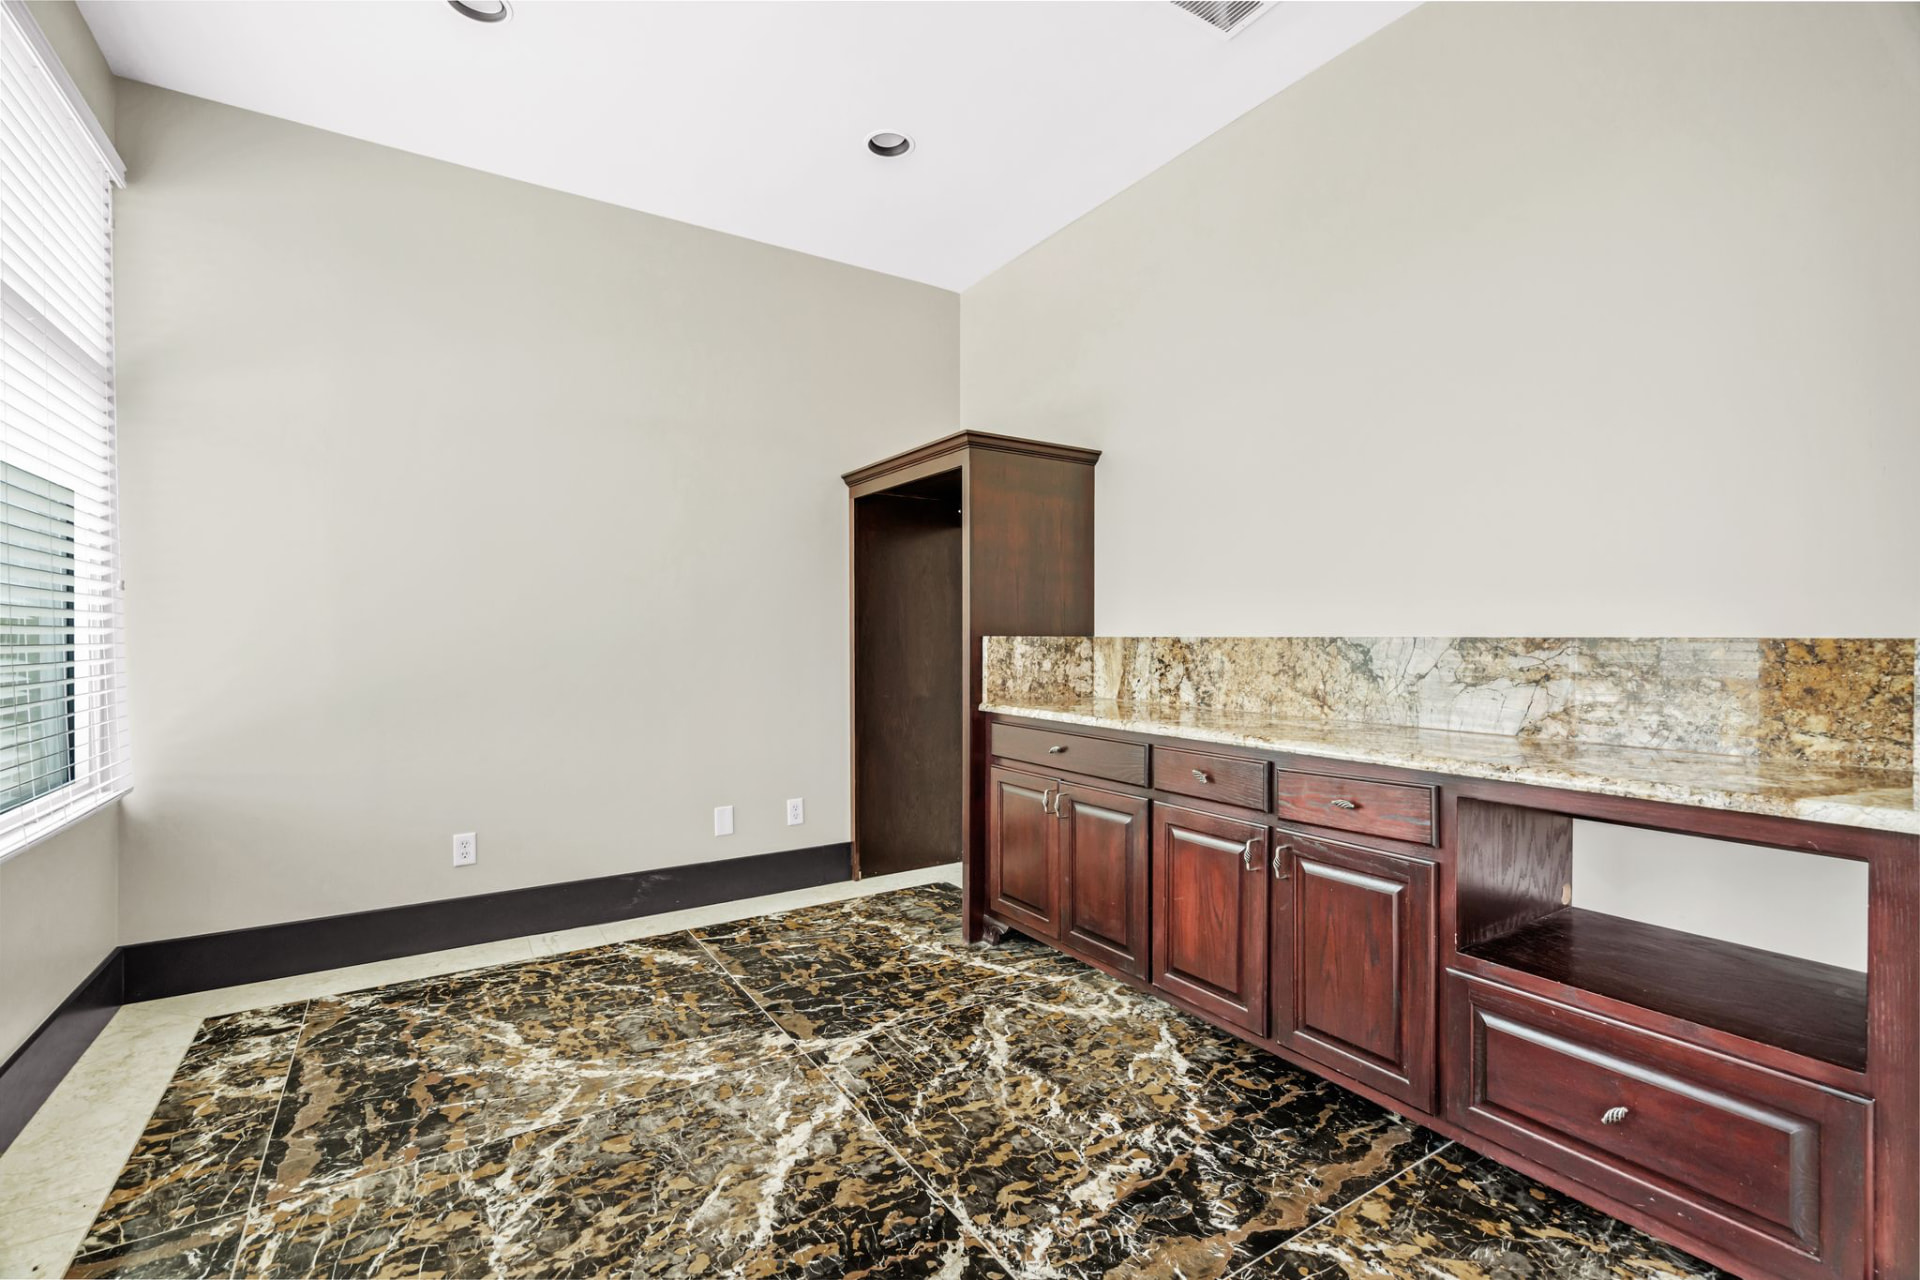 05
05Built-In Wet Bars
Custom millwork serving counters in granite for client hospitality inside the corporate suites.
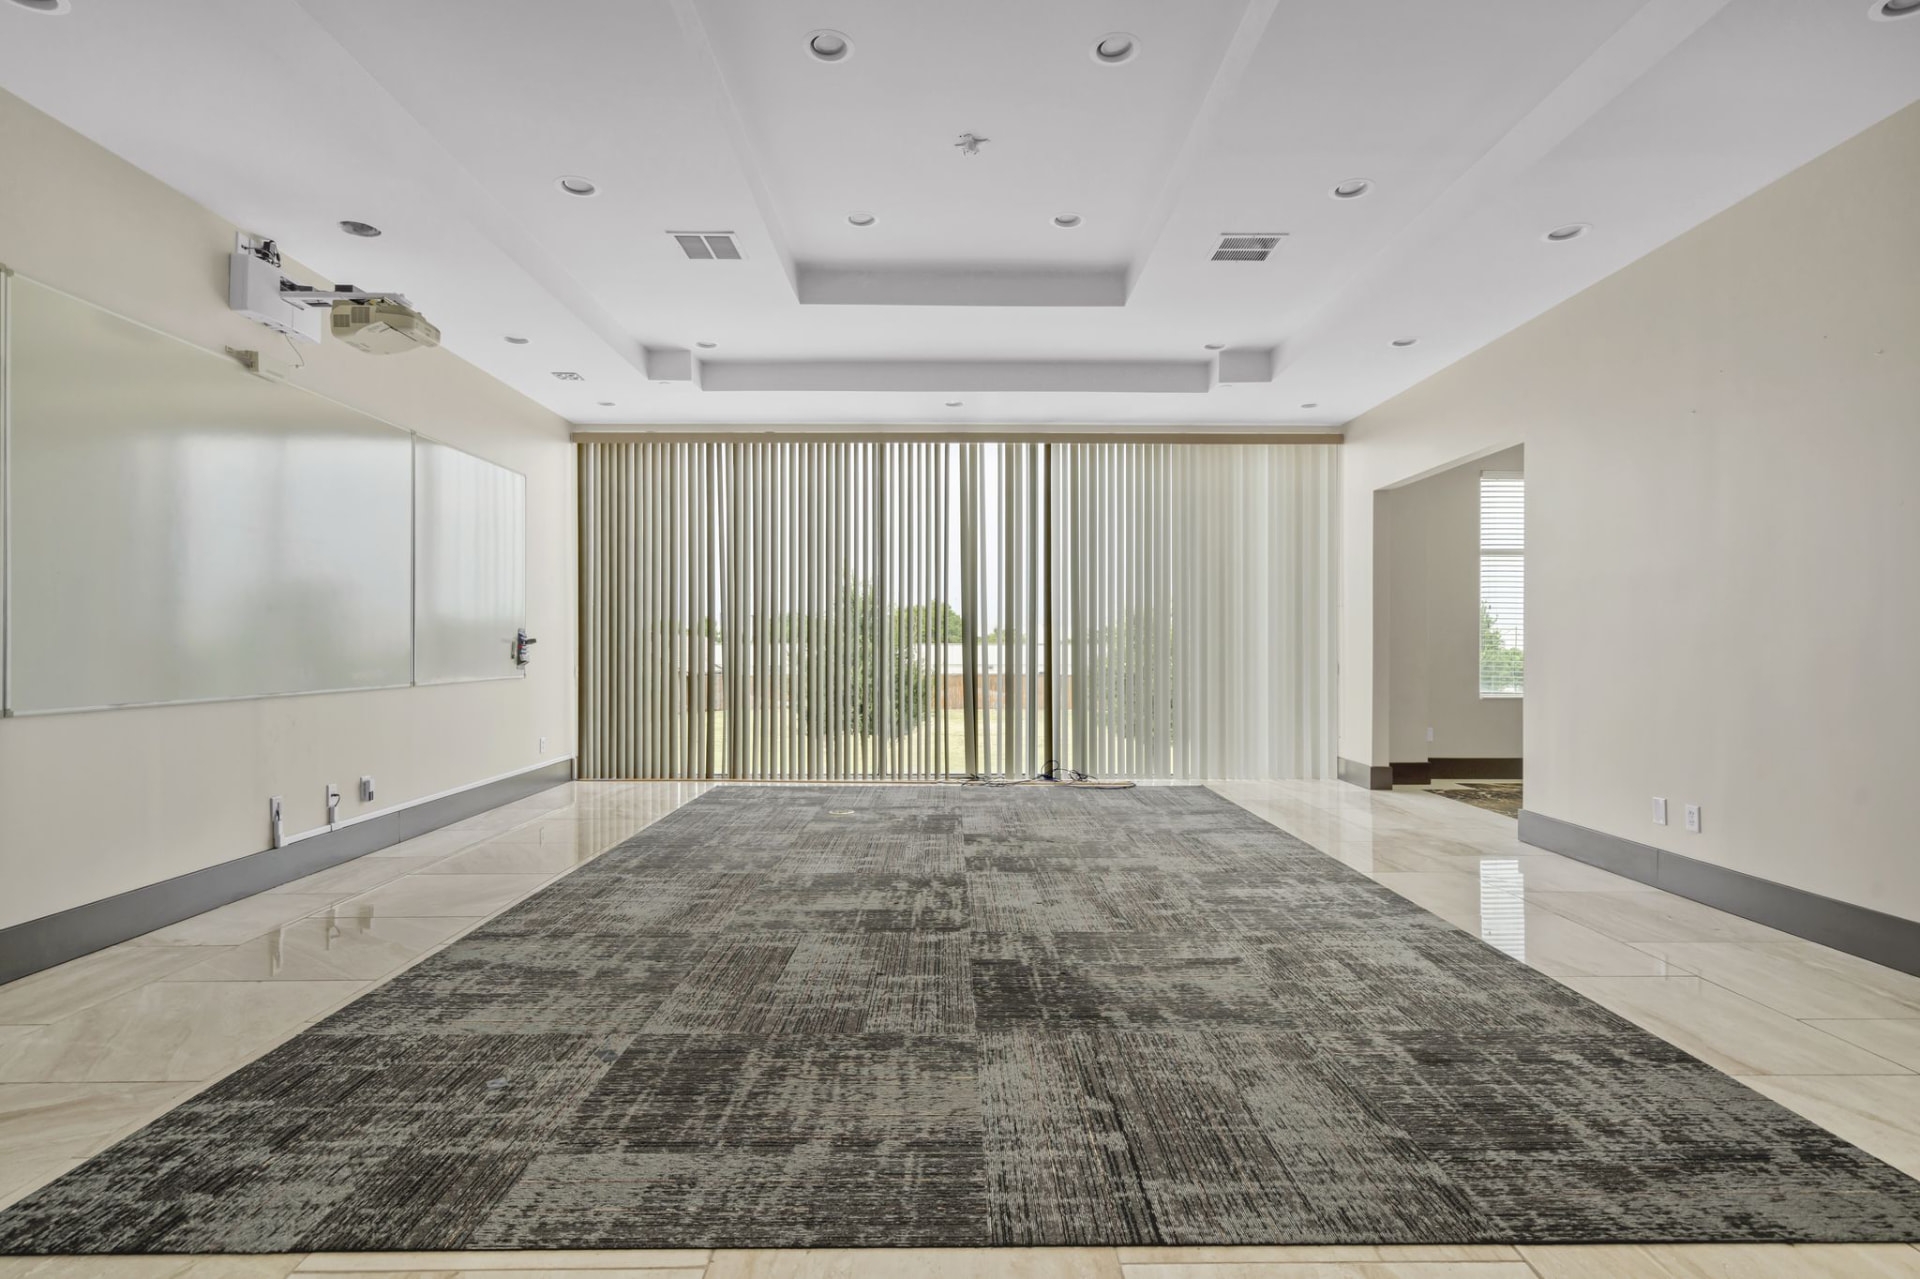 06
06Window-Lined Floor Plates
Open second-floor space wrapped in windows, column-light and ready for any layout.
 07
07Conference & Training Rooms
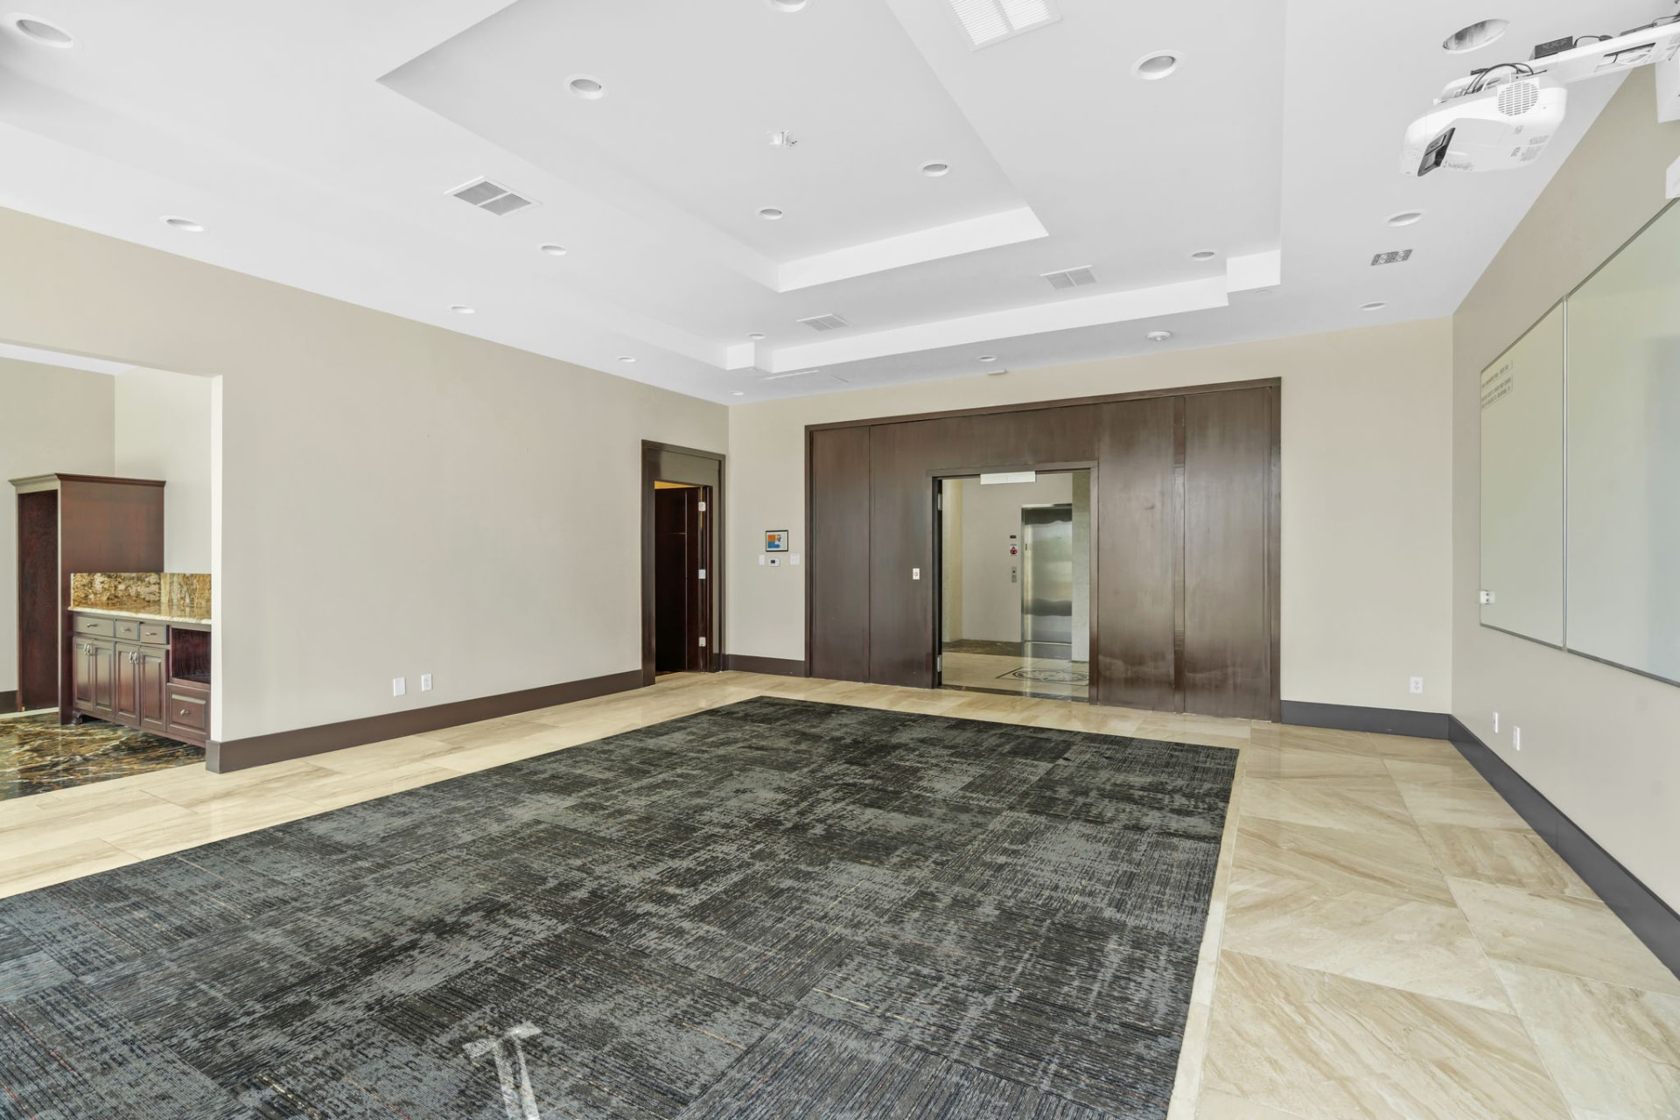
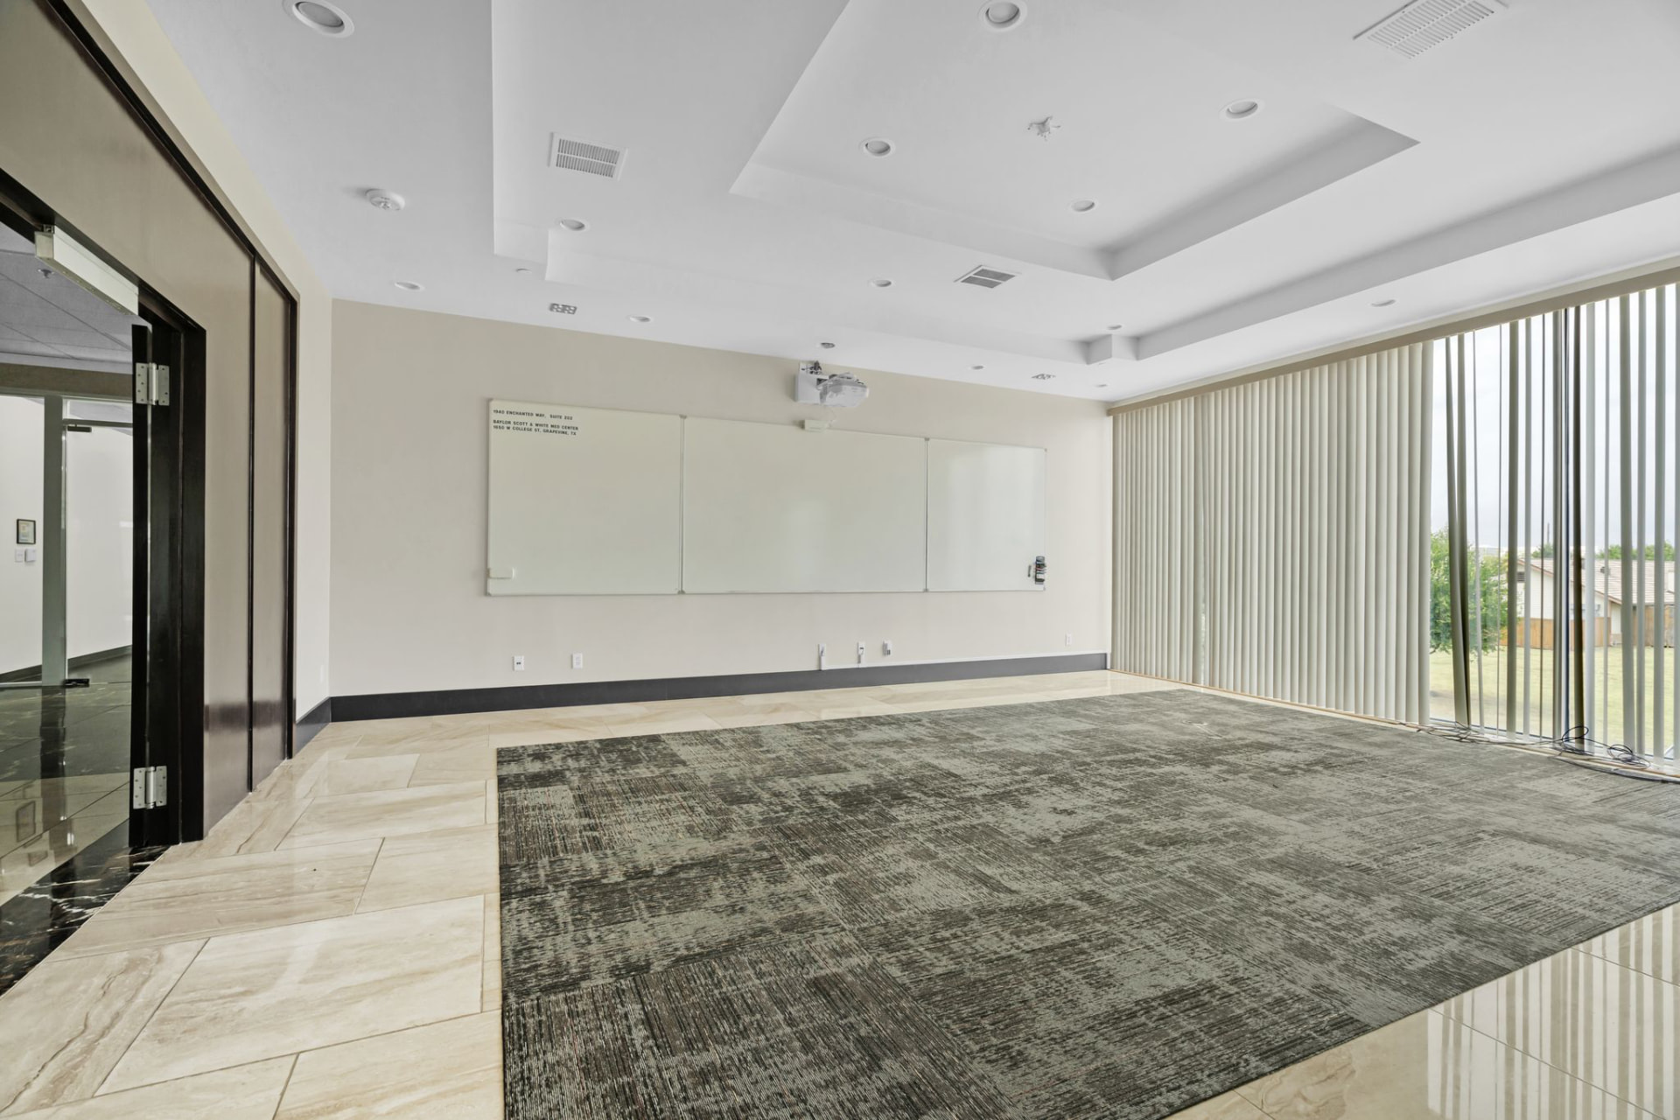
Tray-ceiling conference rooms with built-in whiteboards, projectors and floor-to-ceiling glass to the lawn.
 08
08Walk-In Showers
Oversized glass and stone showers with rain heads and body sprays off the executive restrooms.
White-Box Condition
Available suites are delivered in white-box condition, ready for a tenant-driven finish-out.
Smart Key Access
Smart key access system controlling entry throughout the building.
Signage Opportunity
Building signage opportunity fronting a corridor carrying 98,395 vehicles per day.
Walk-In Ready Offices
Walk-in ready corporate offices available for tenants who need to move quickly.
Flexible Floor Plans
Two stories of flexible space, divisible from 2,000 SF up to 23,000 SF.
Ample Parking
Ample surface parking for your workforce and guests.
Signage
See your name on the building.
Building signage fronts a corridor carrying 98,395 vehicles per day. Type your company name to preview channel letters in day or night lighting.
Location
Minutes from DFW. Everything else follows.
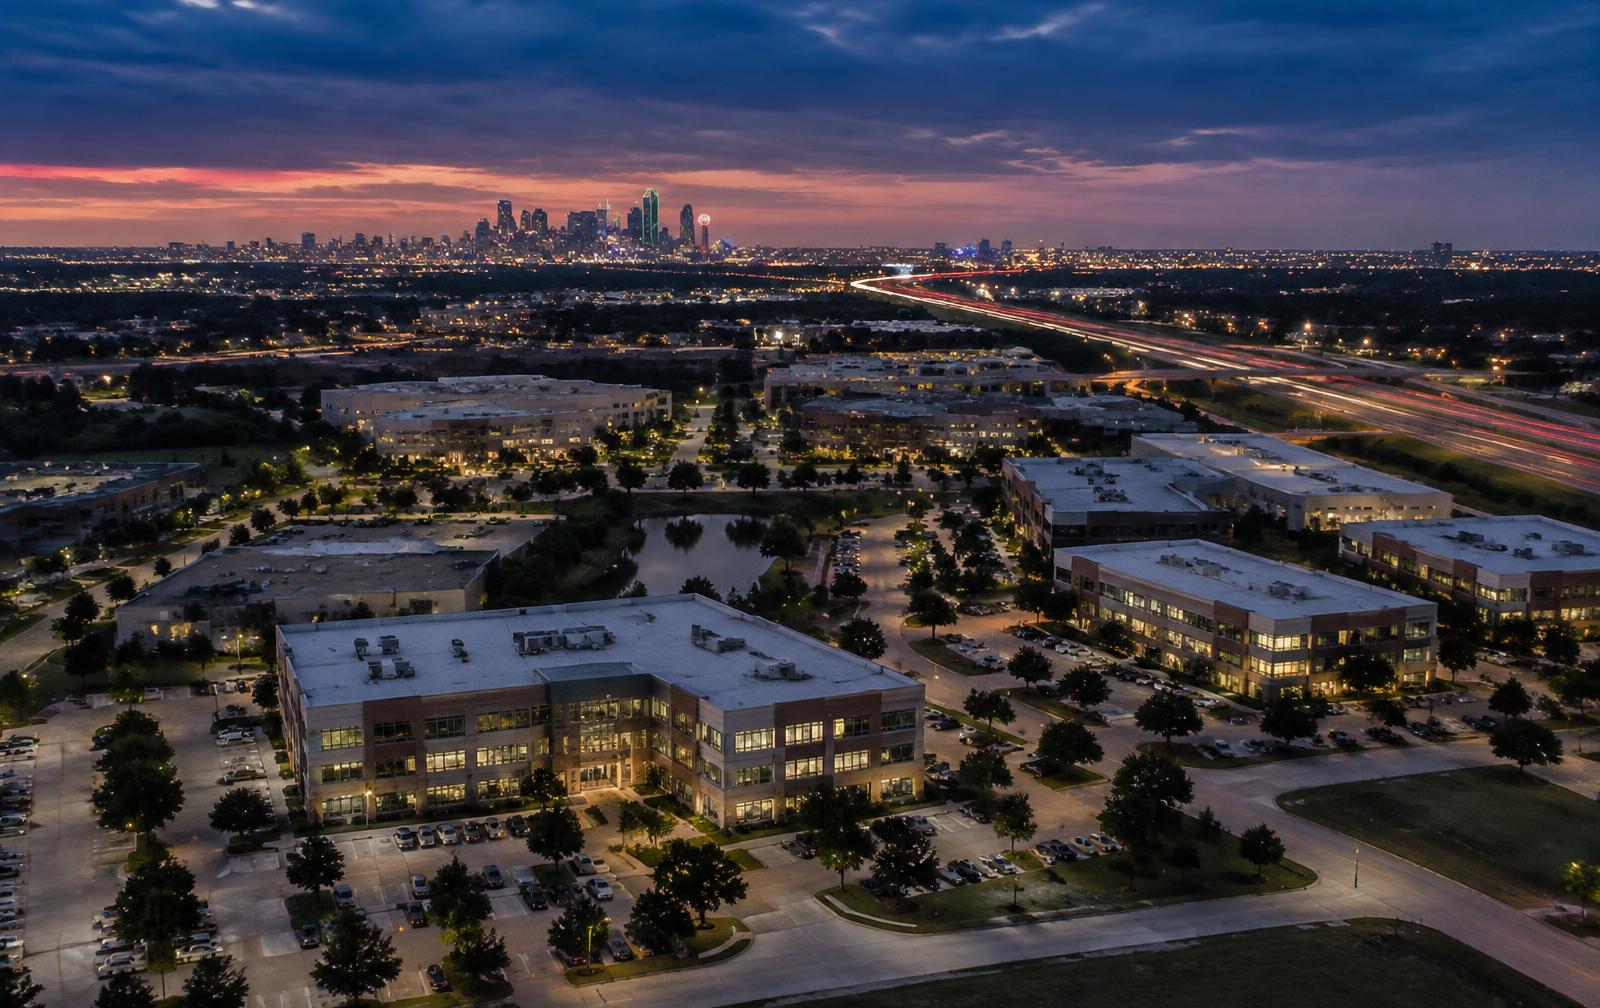
1940 Enchanted Way sits in the Coppell & Freeport office submarket with close proximity to SH-121, SH-114, and I-635, and a short drive to DFW International Airport.
Points of Interest
What's around the building.
The Property
1940 Enchanted Way
Loading nearby places…
Places data © Google
Contact
Let's get you in the building.

1940 Enchanted Way · Grapevine, Texas 76051
Exclusively listed by SVN | Trinity Advisors
Information contained herein has been obtained from sources deemed reliable but is not guaranteed. All sizes, rates, and dates are approximate and subject to change.
Built by Solutions Imagined